PetitParis.
An architectural journey through six spaces in the Belle Époque district of Ostend.
A Belle Époquefor today.
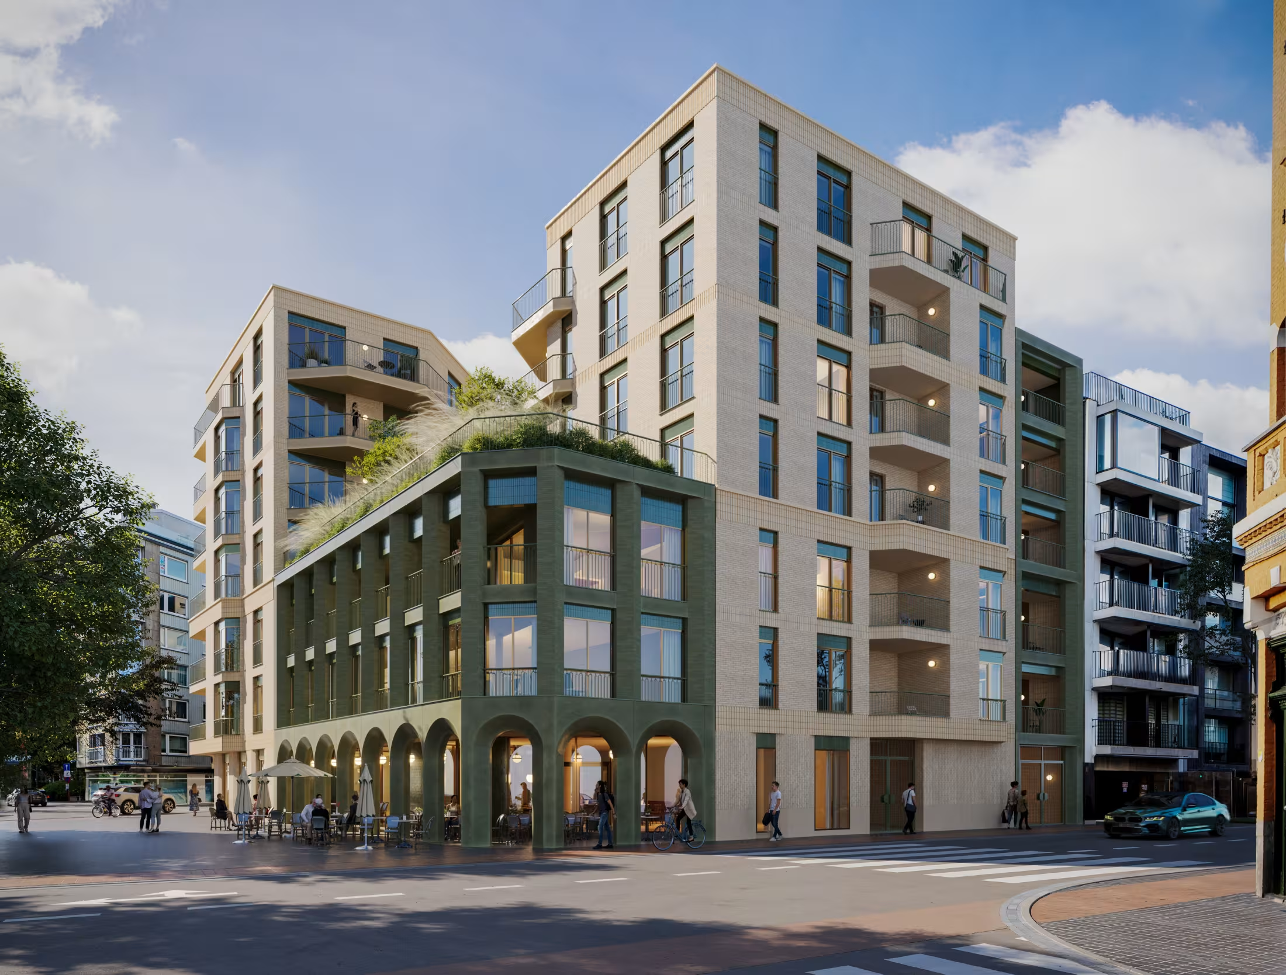
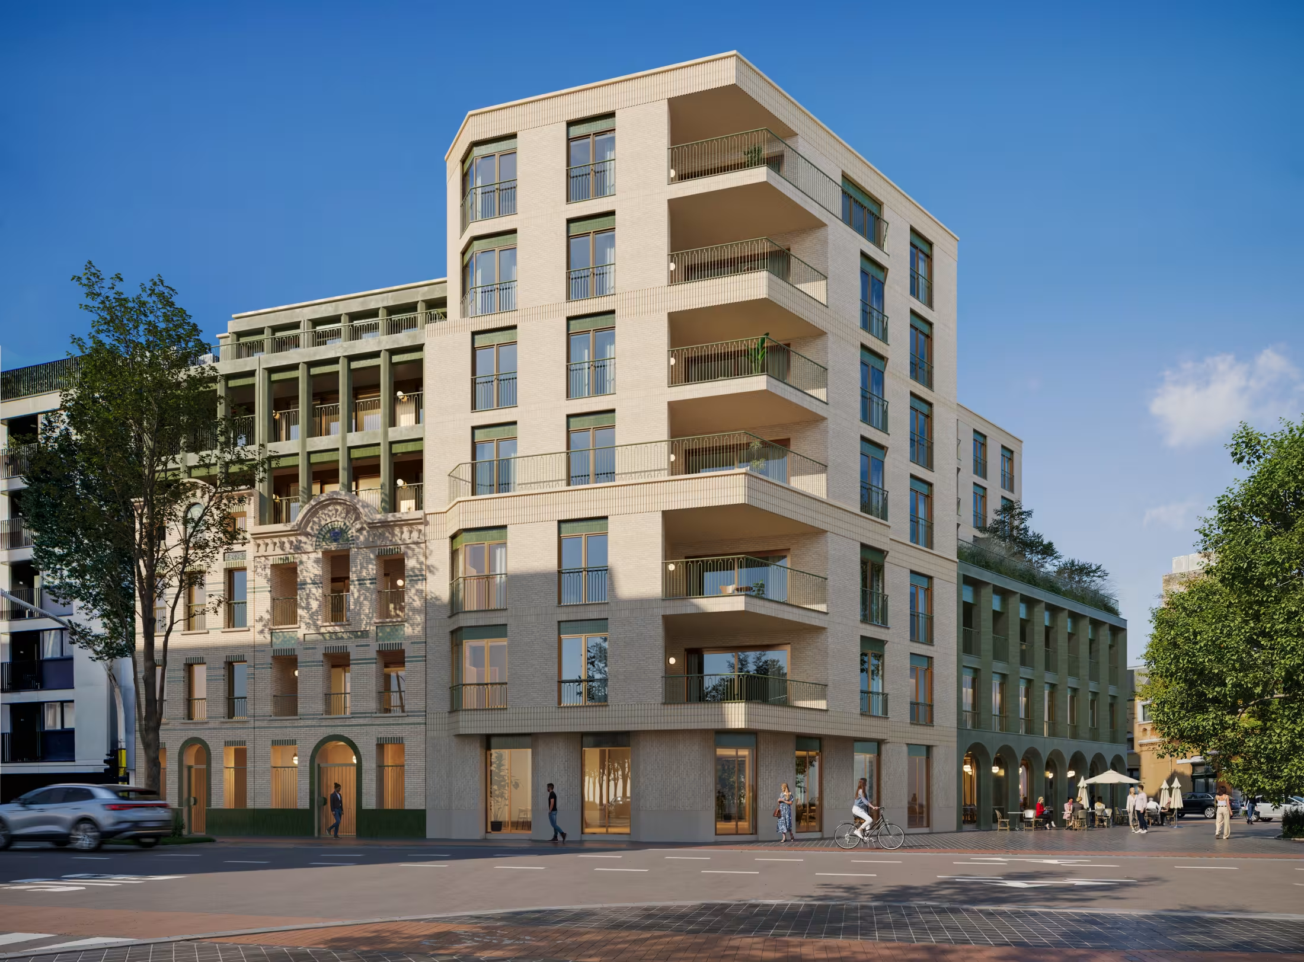
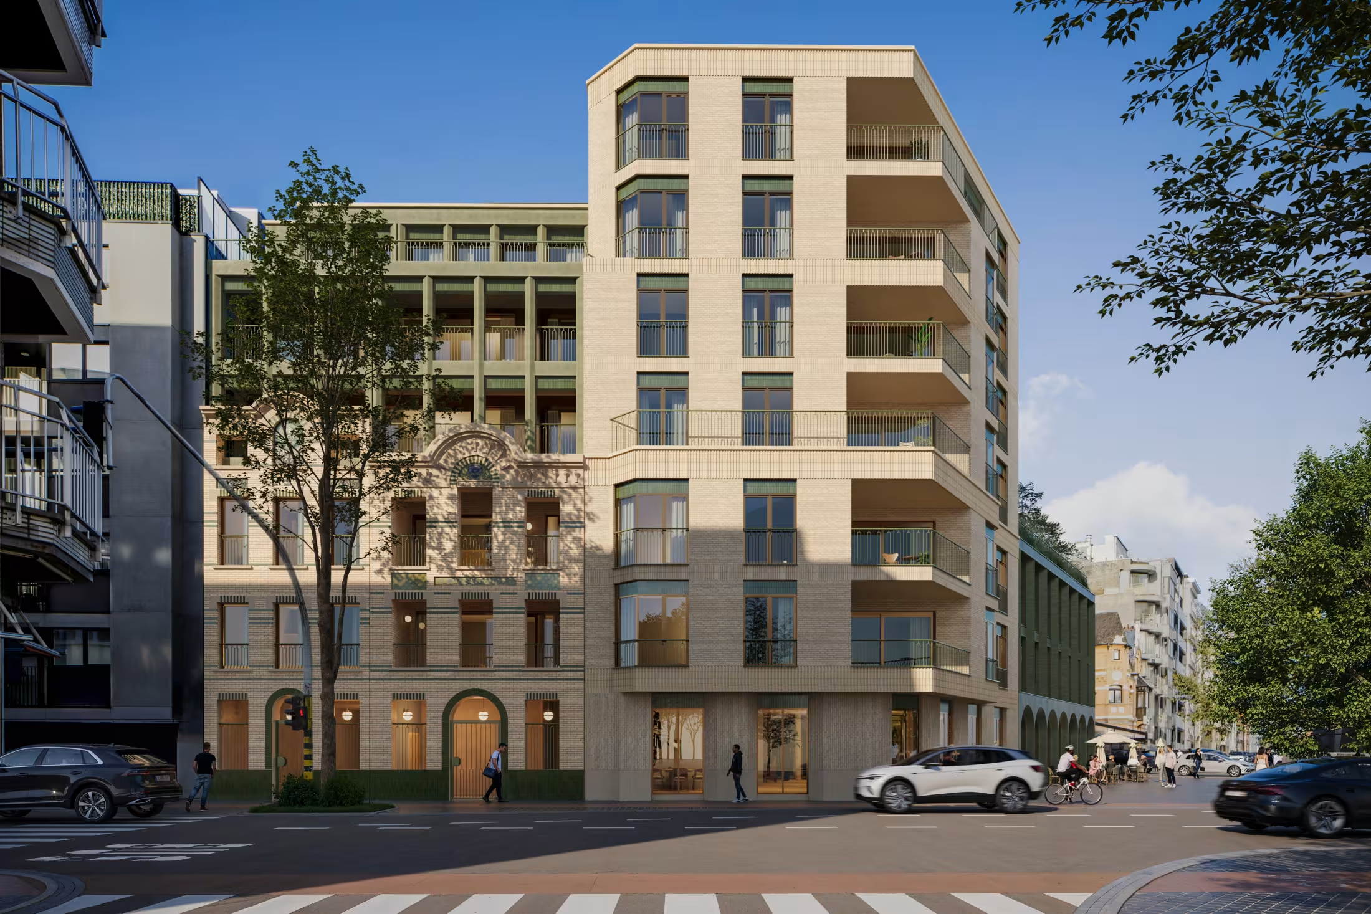
Petit Paris rises on Koninginnelaan in the Belle Époque district of Ostend. The North Sea and the Royal Galleries meet the Japanese Garden, Thermae Palace, Princess Stéphanie Park and the tennis club.
Identity inevery façade.
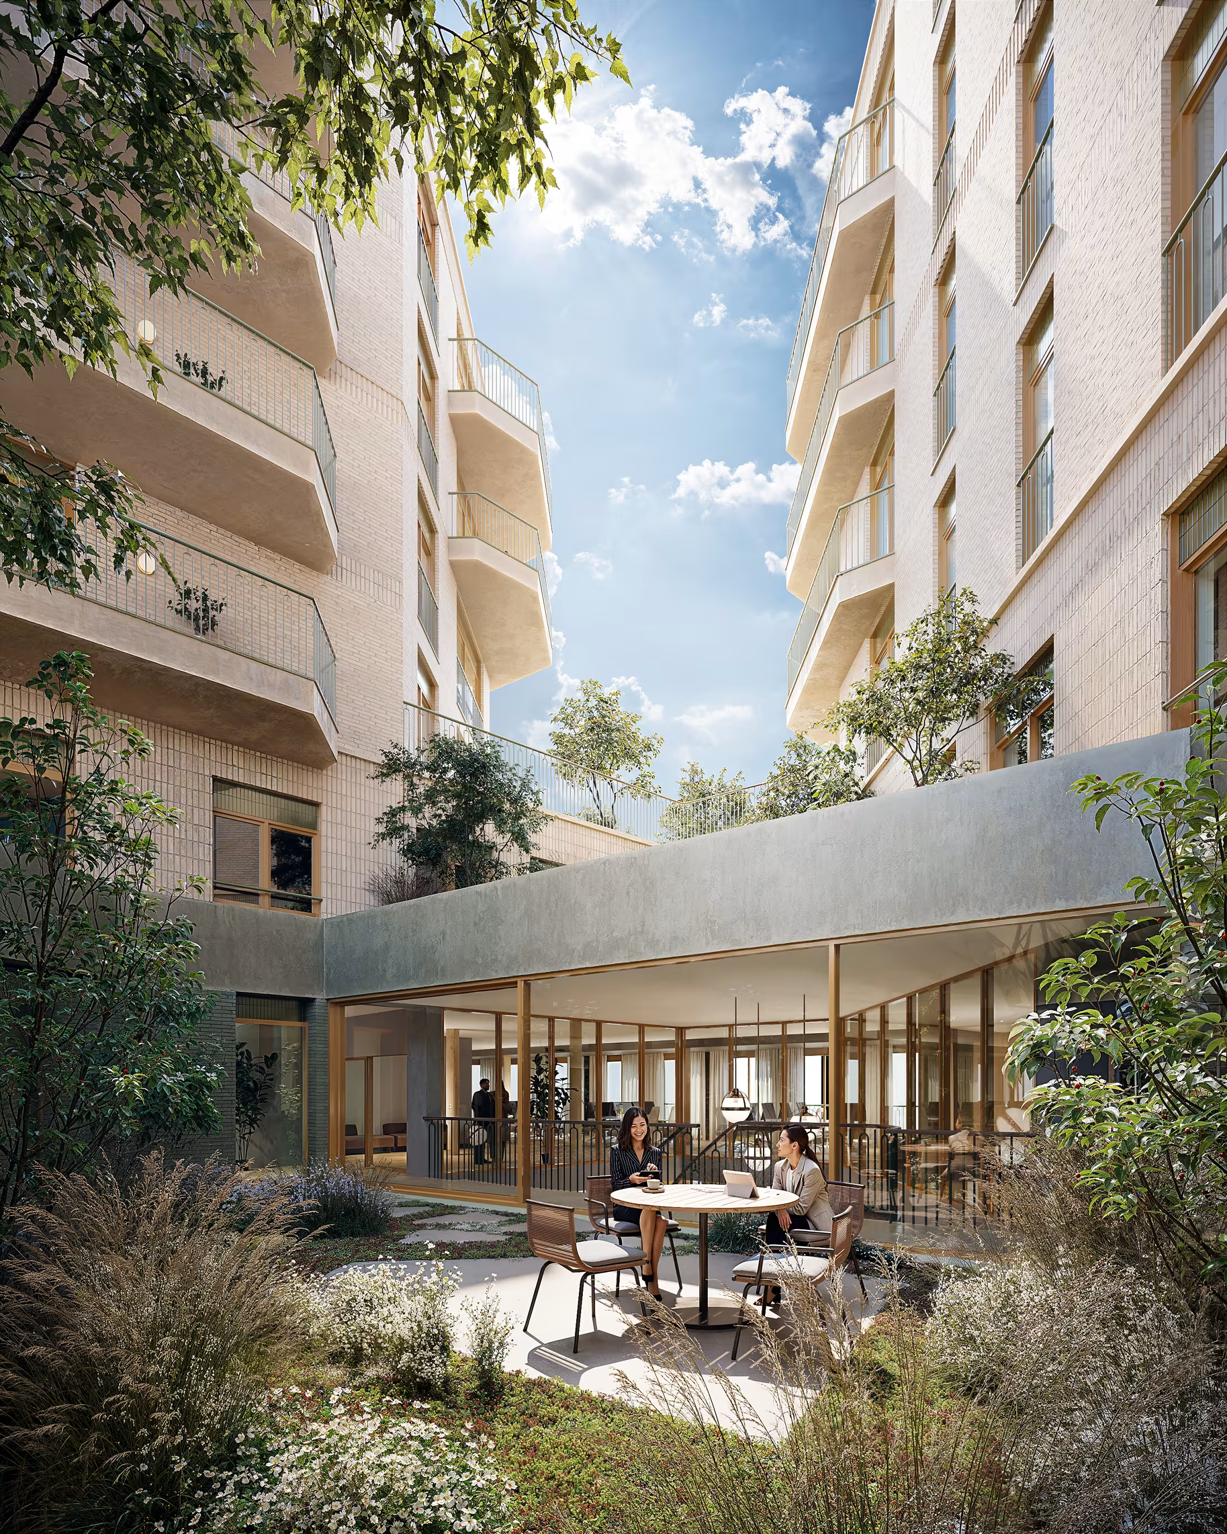
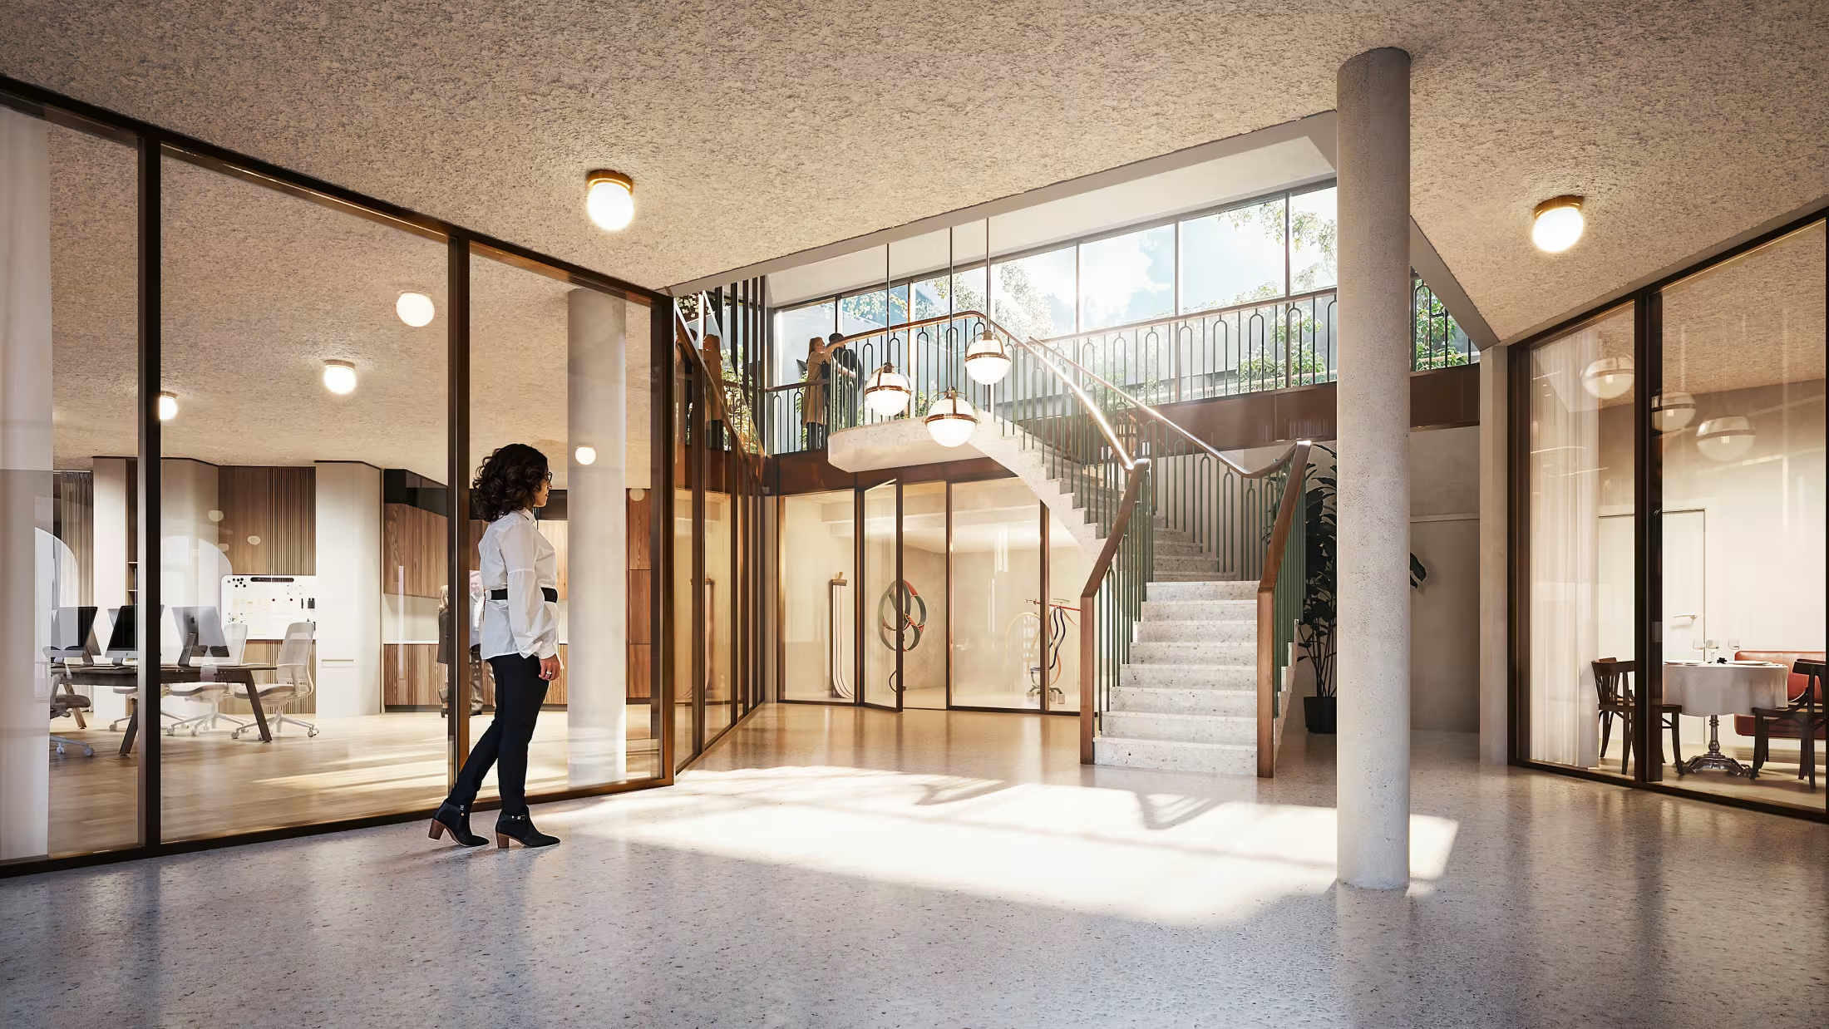
The arcades and grand foyer create a place of repose for residents and passers-by. A place where life, refinement and identity meet. Architecture with an eye for the human scale.
Living by the sea,in quietude.
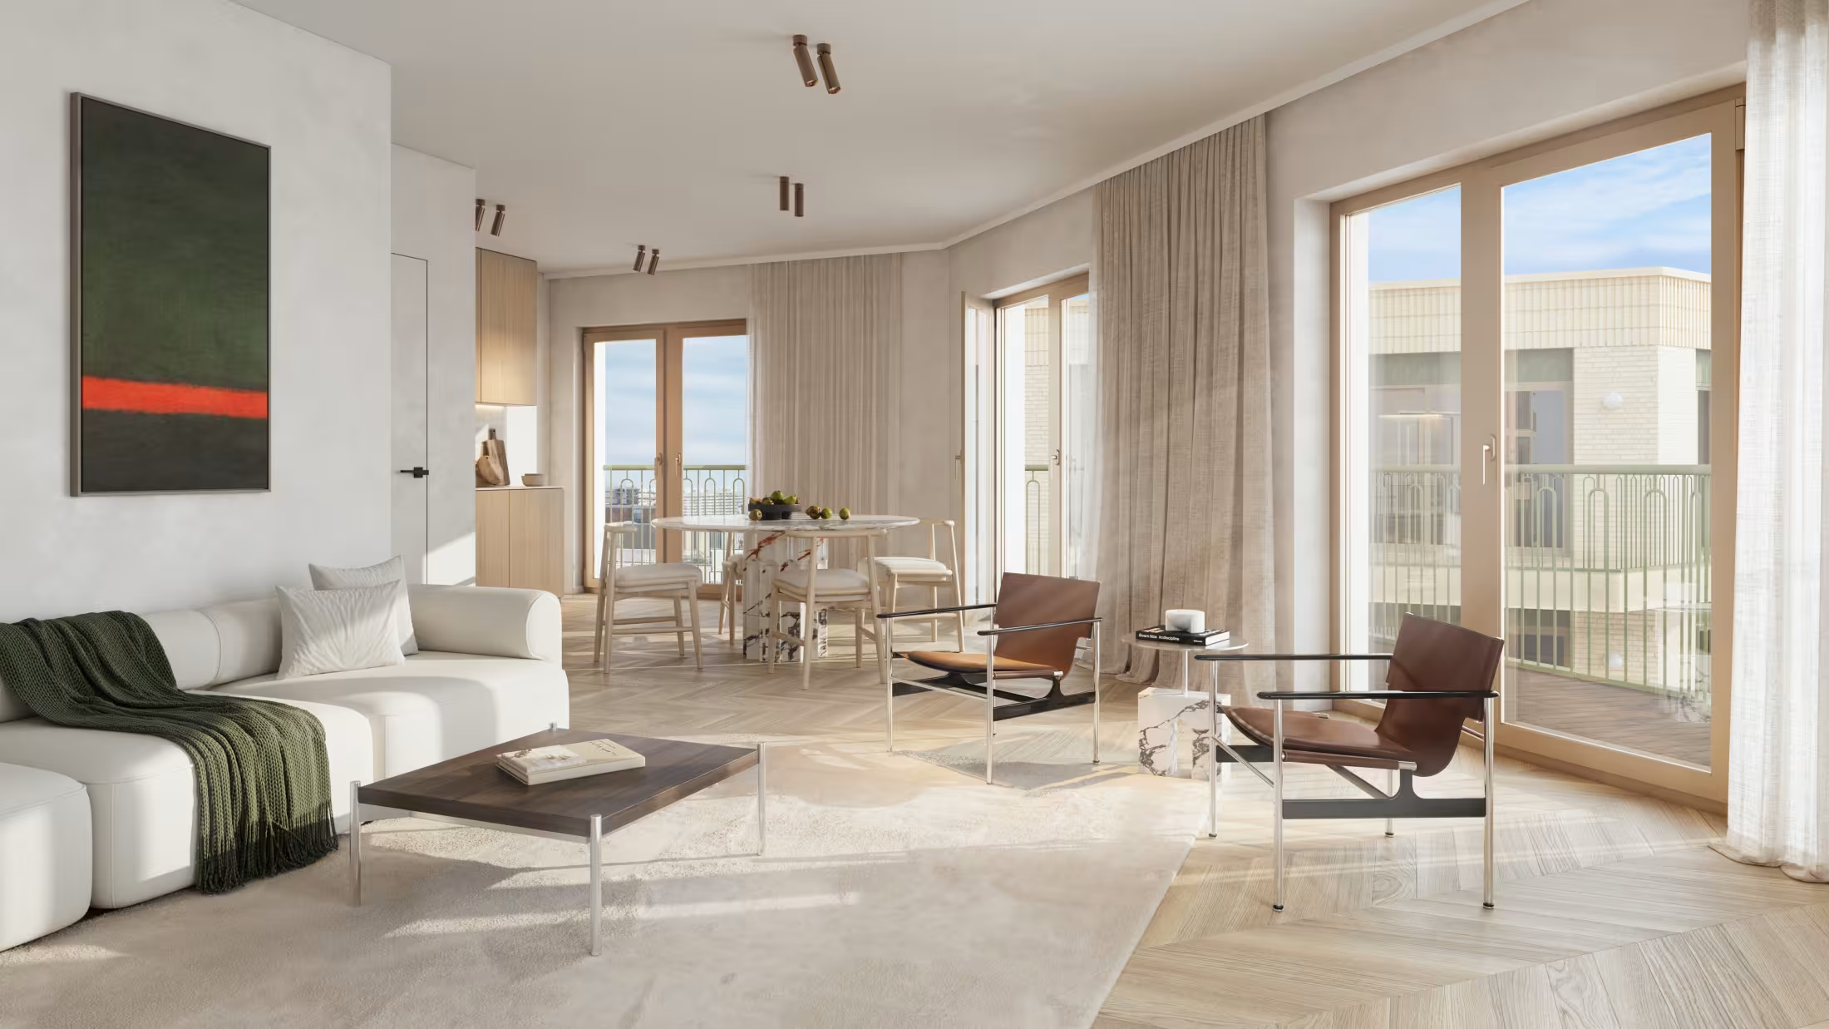
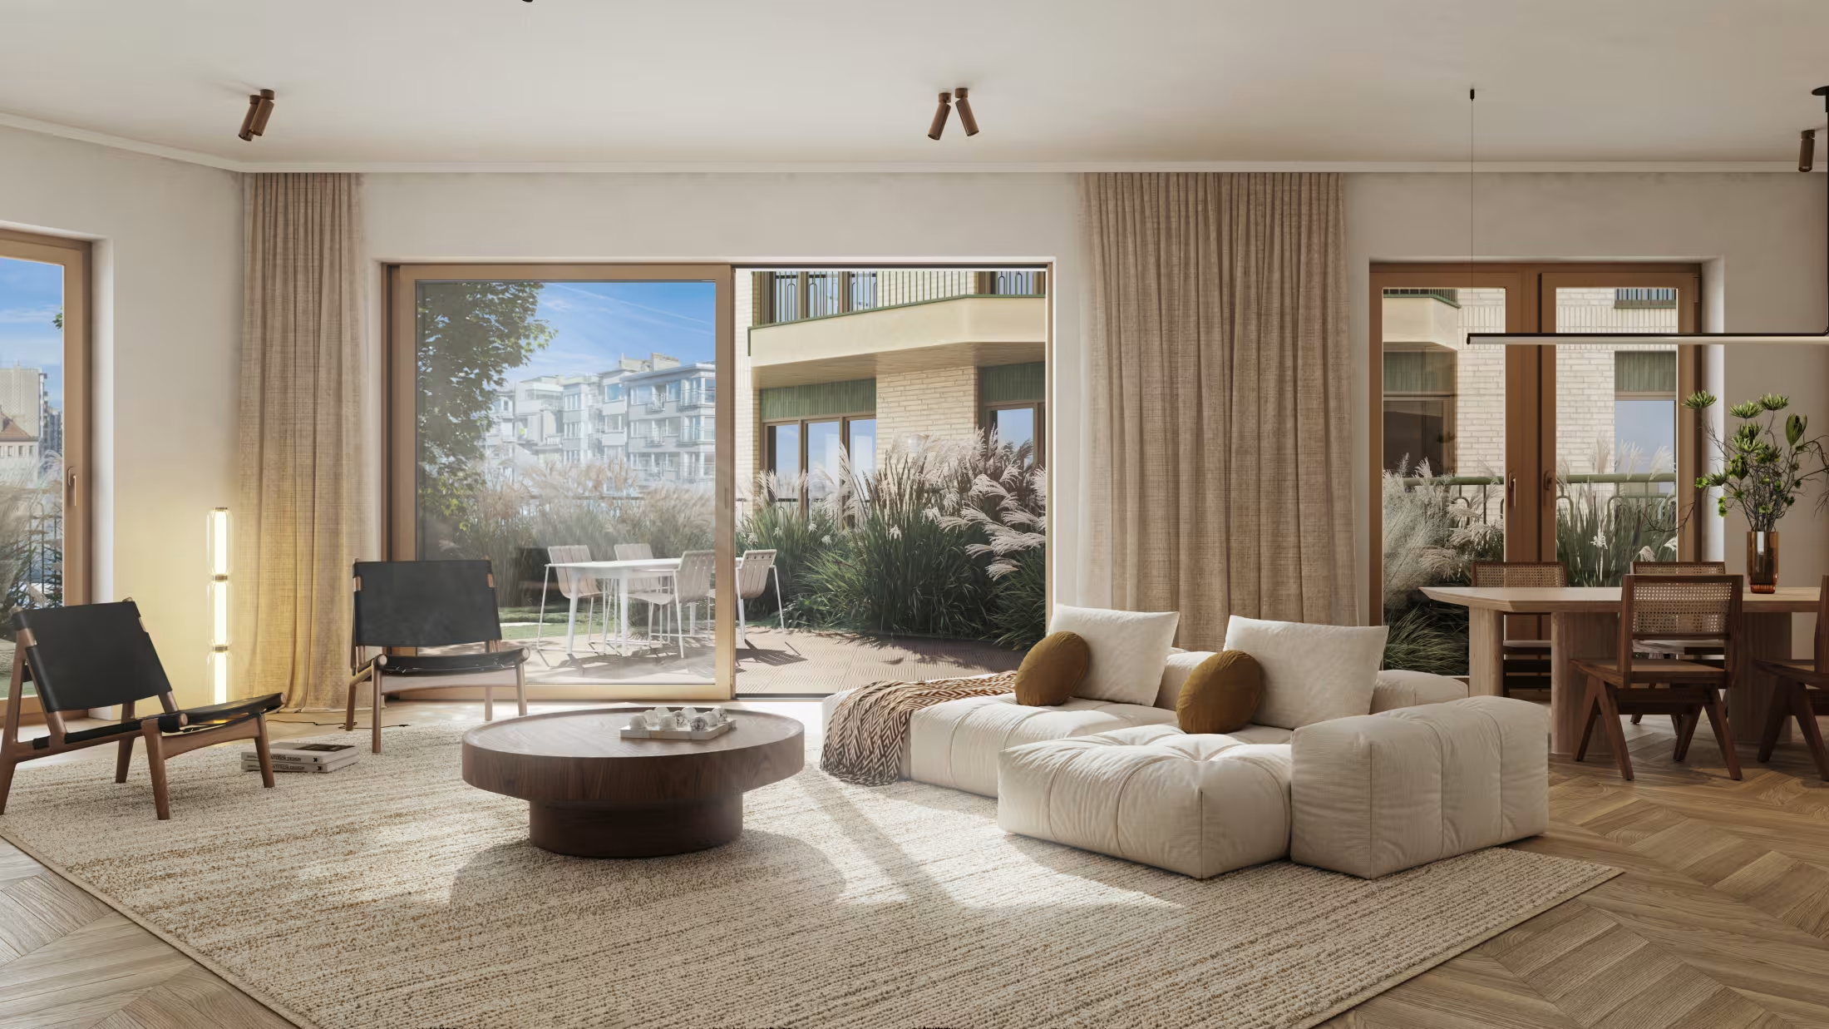
High ceilings, windows that welcome the northern light, durable materials made to last decades. Practical comfort that feels personal and sincere.
Where the rhythm of the waves,the green and the city meet.
Petit Paris and its surroundings hold everything: bistros, shops and museums, the green breath of the parks and the horizon of the sea. A place where life, refinement and identity come together.
A walk throughPetit Paris.
From the Belle Époque façade to the corner café: six places that together reveal the project, at human scale.
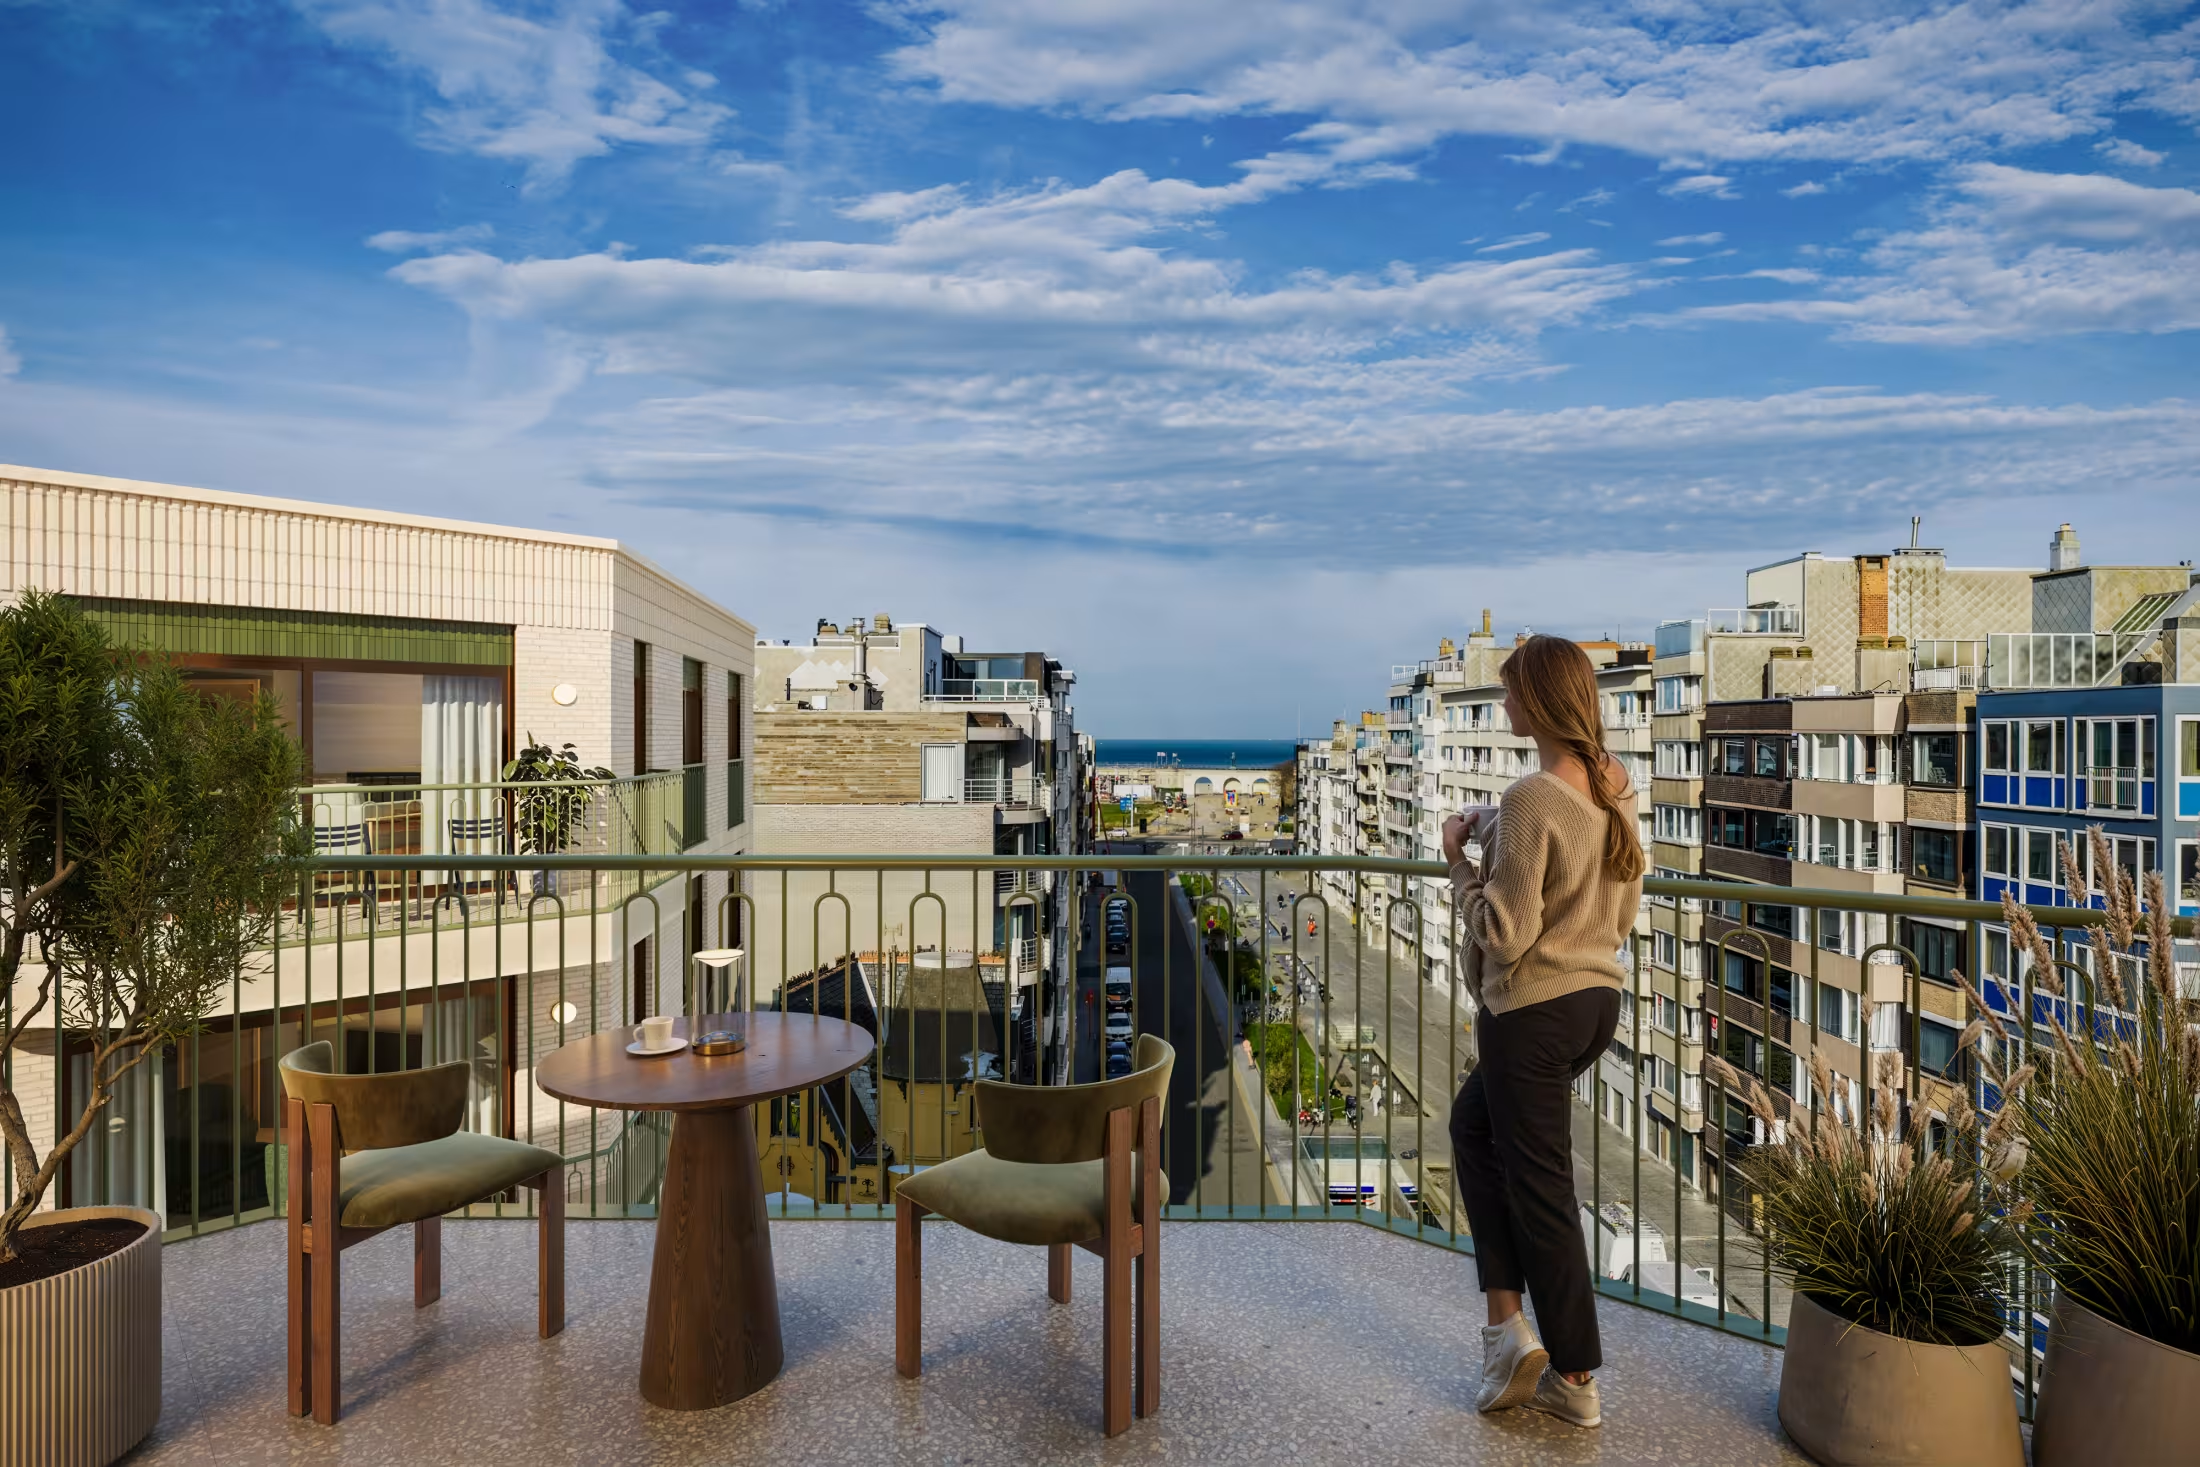
The terracefacing sea or park.
An outdoor room up to 4.20 m deep, facing sea or park. Belle Époque iron railing, floor in oak or natural stone. Room for a lounge and a dining table.
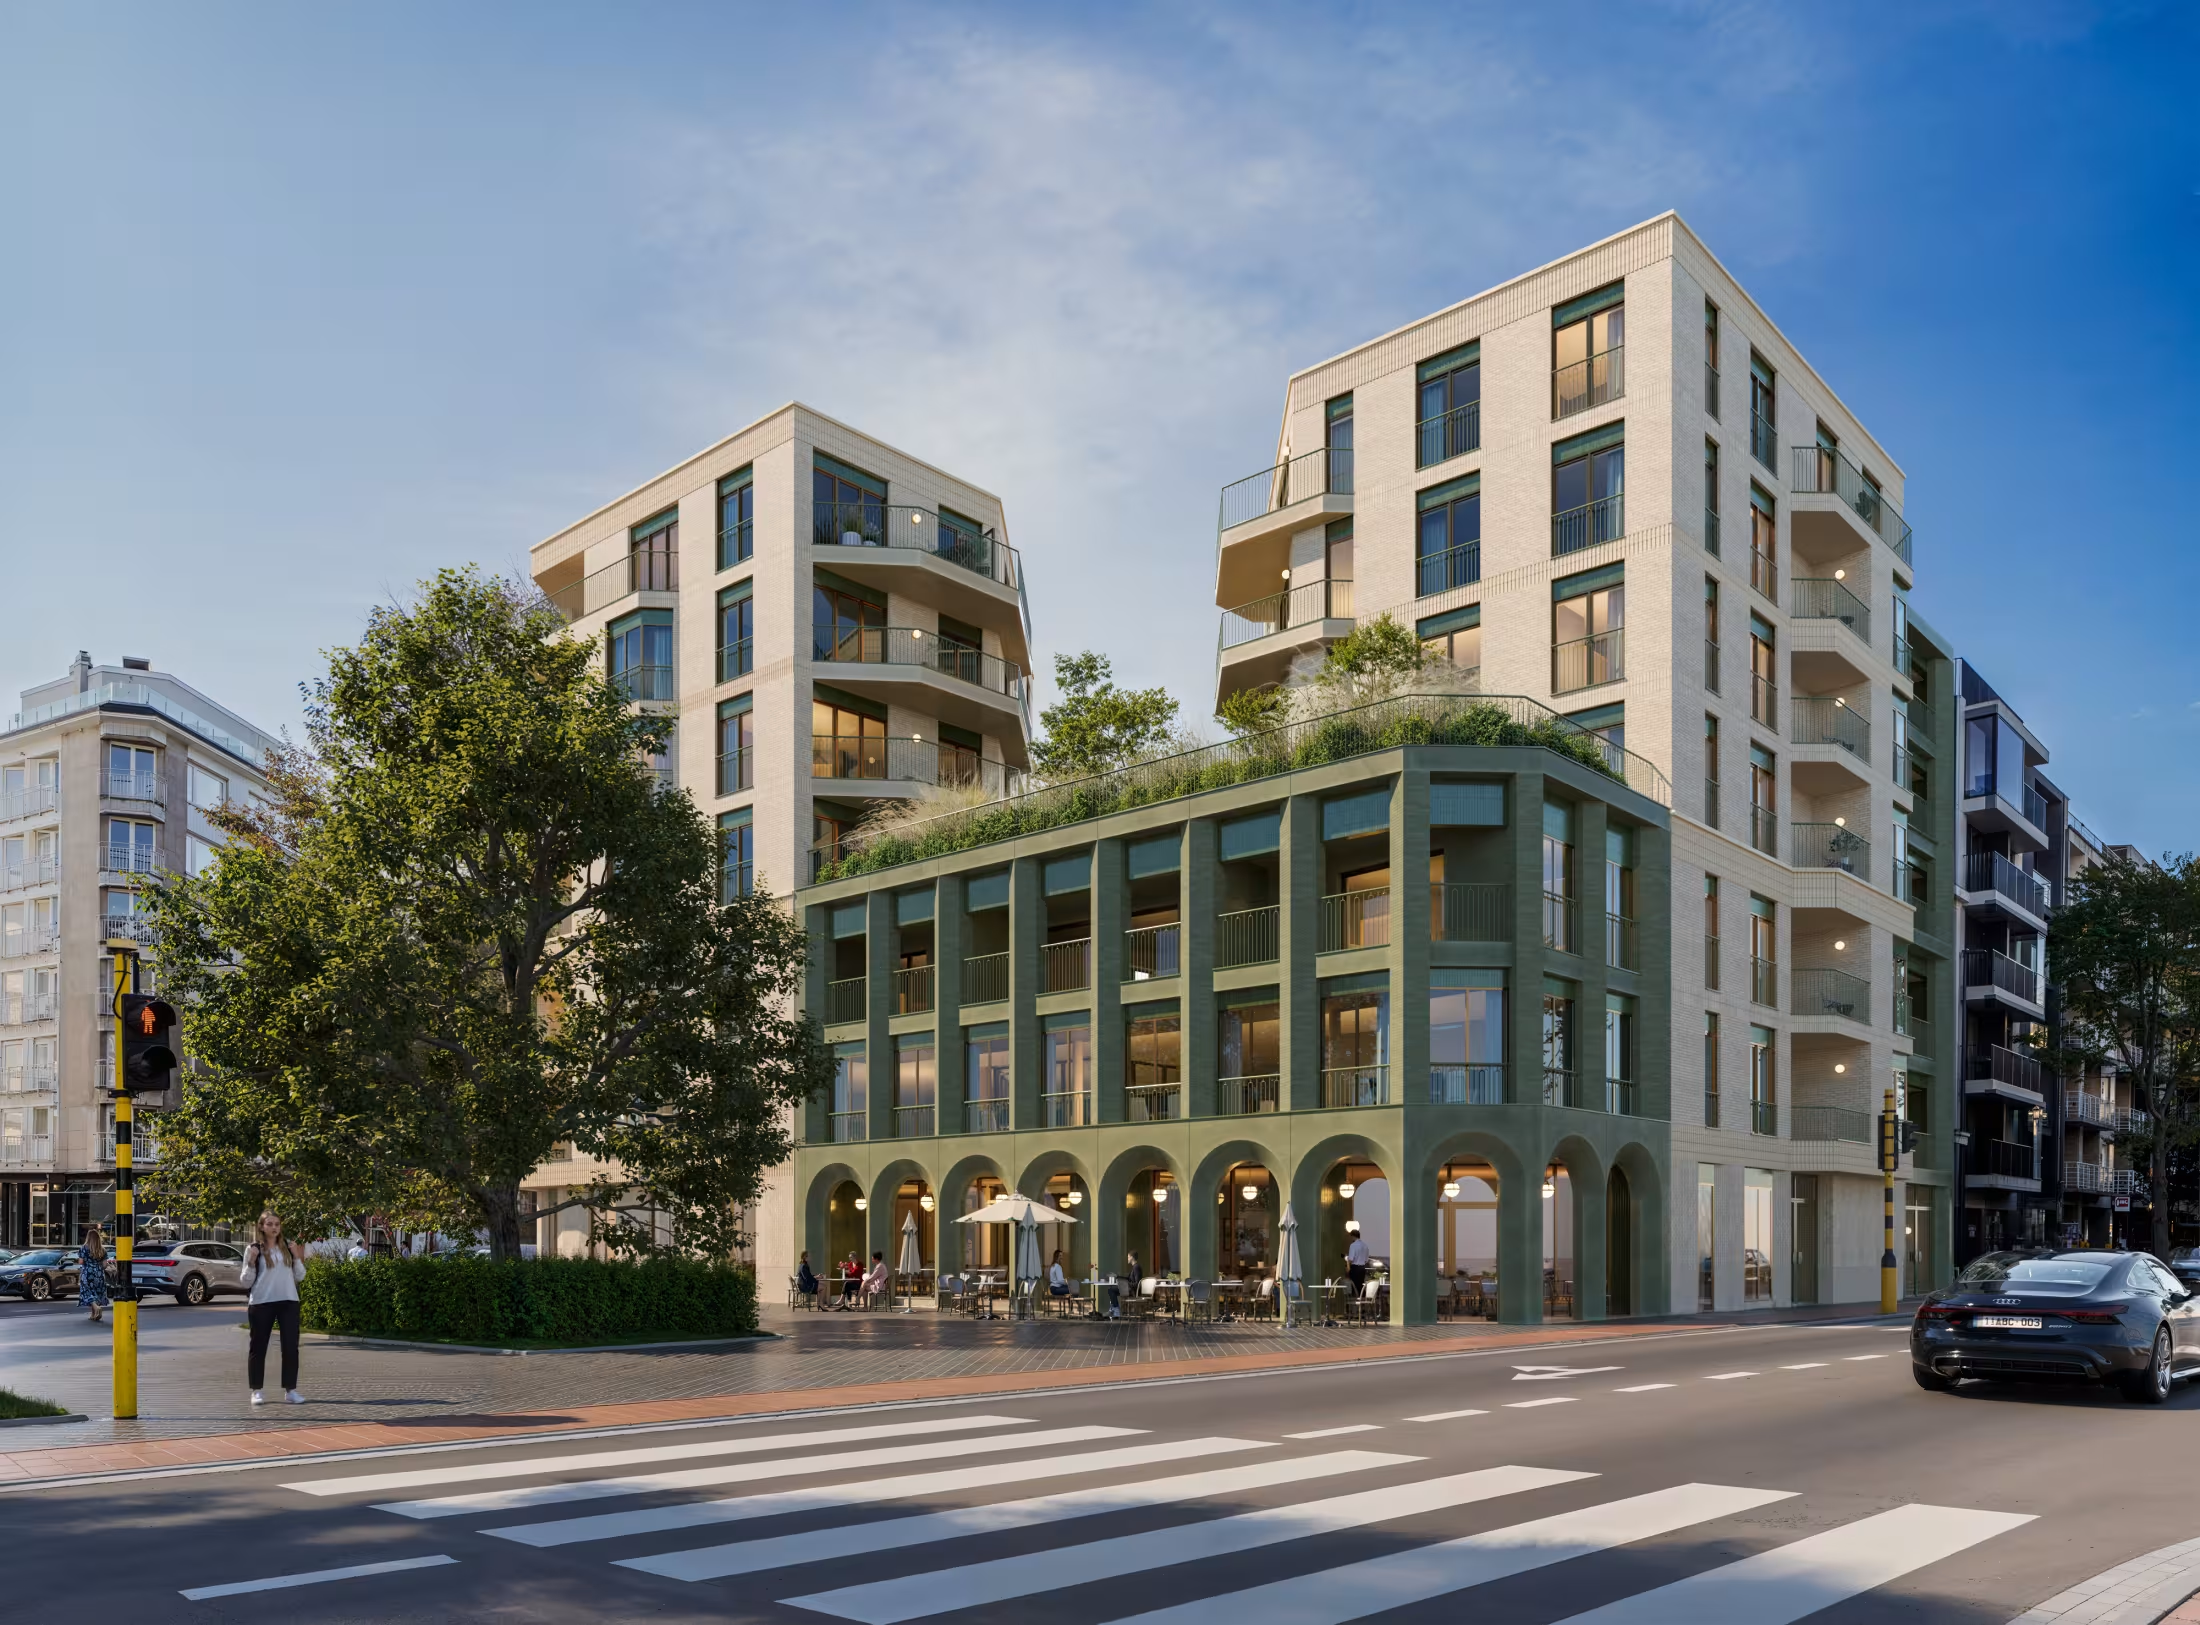
The arcadesthe rhythm of the façade.
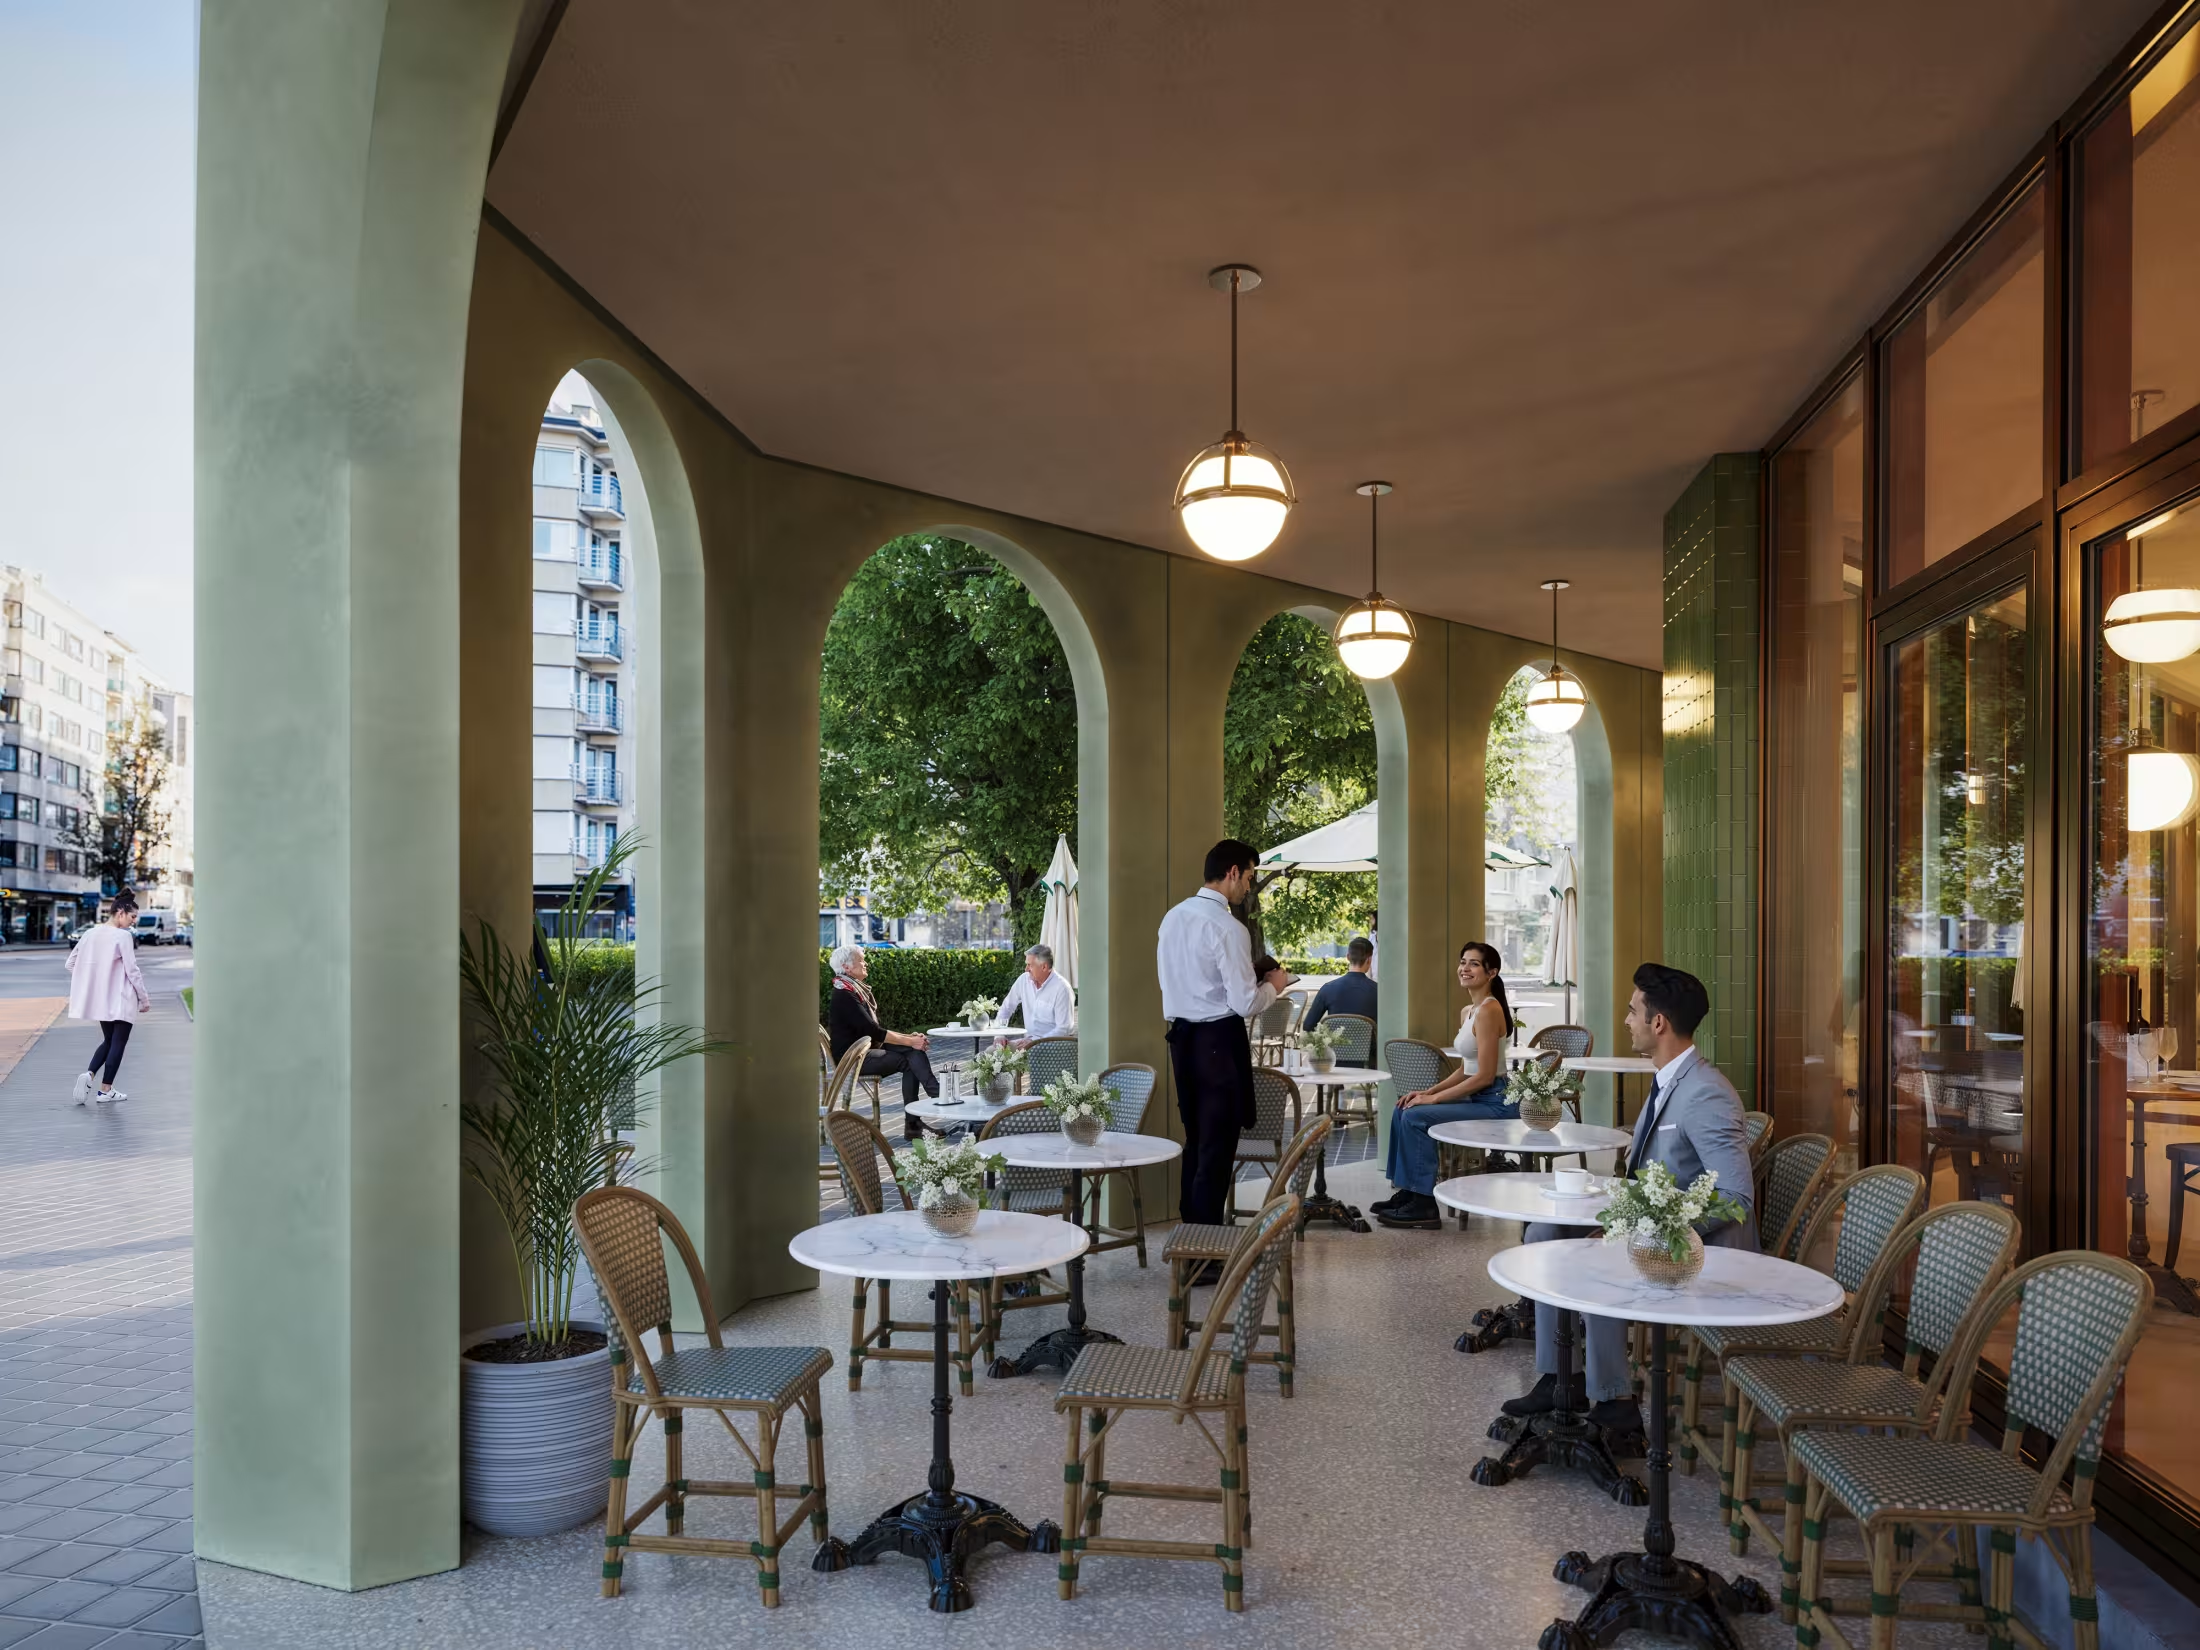
Four arched openings carry the rhythm of Koninginnelaan into the entrance hall. Here the city meets the resident, sheltered from wind and rain.
The bathroomnatural stone and light.
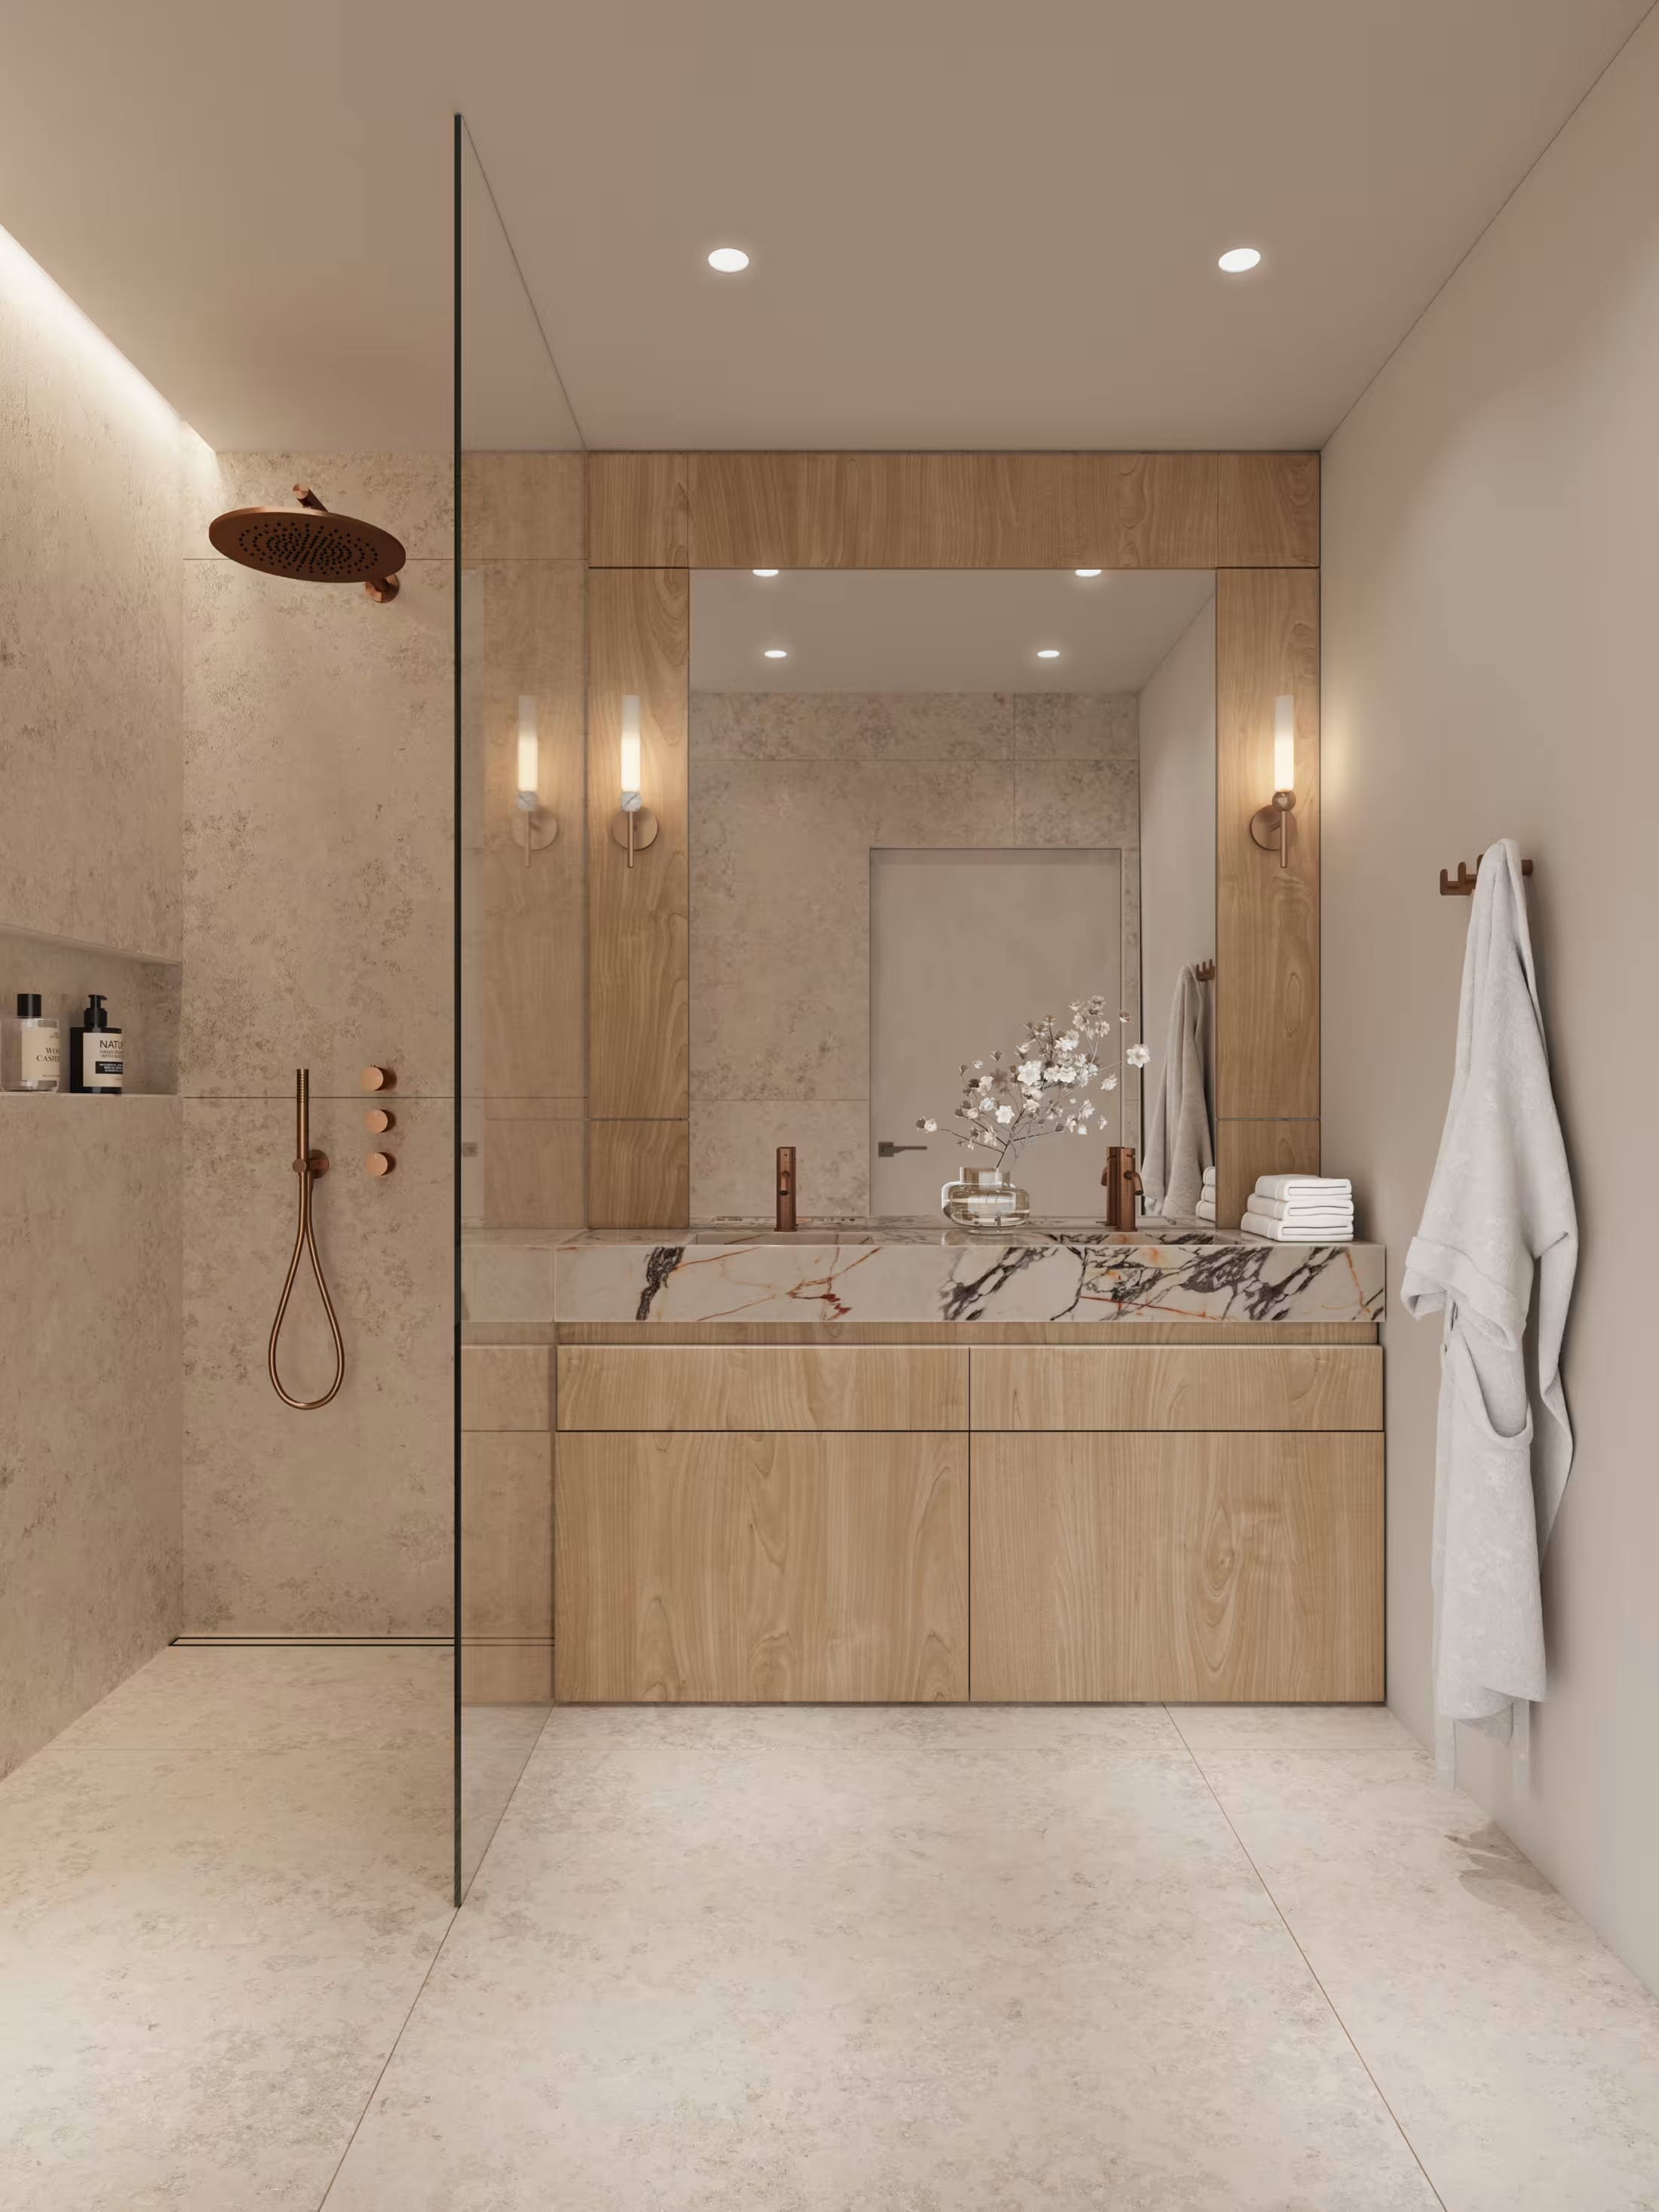
Freestanding stone bath, double basin and a rain shower in brushed bronze. Underfloor heating, daylight through high windows, daily luxury in soft materials.
The city cafébar and lounge.
At street level, a café opens in oak and natural stone. For residents, an extension of the living room; for the district, a new meeting place.
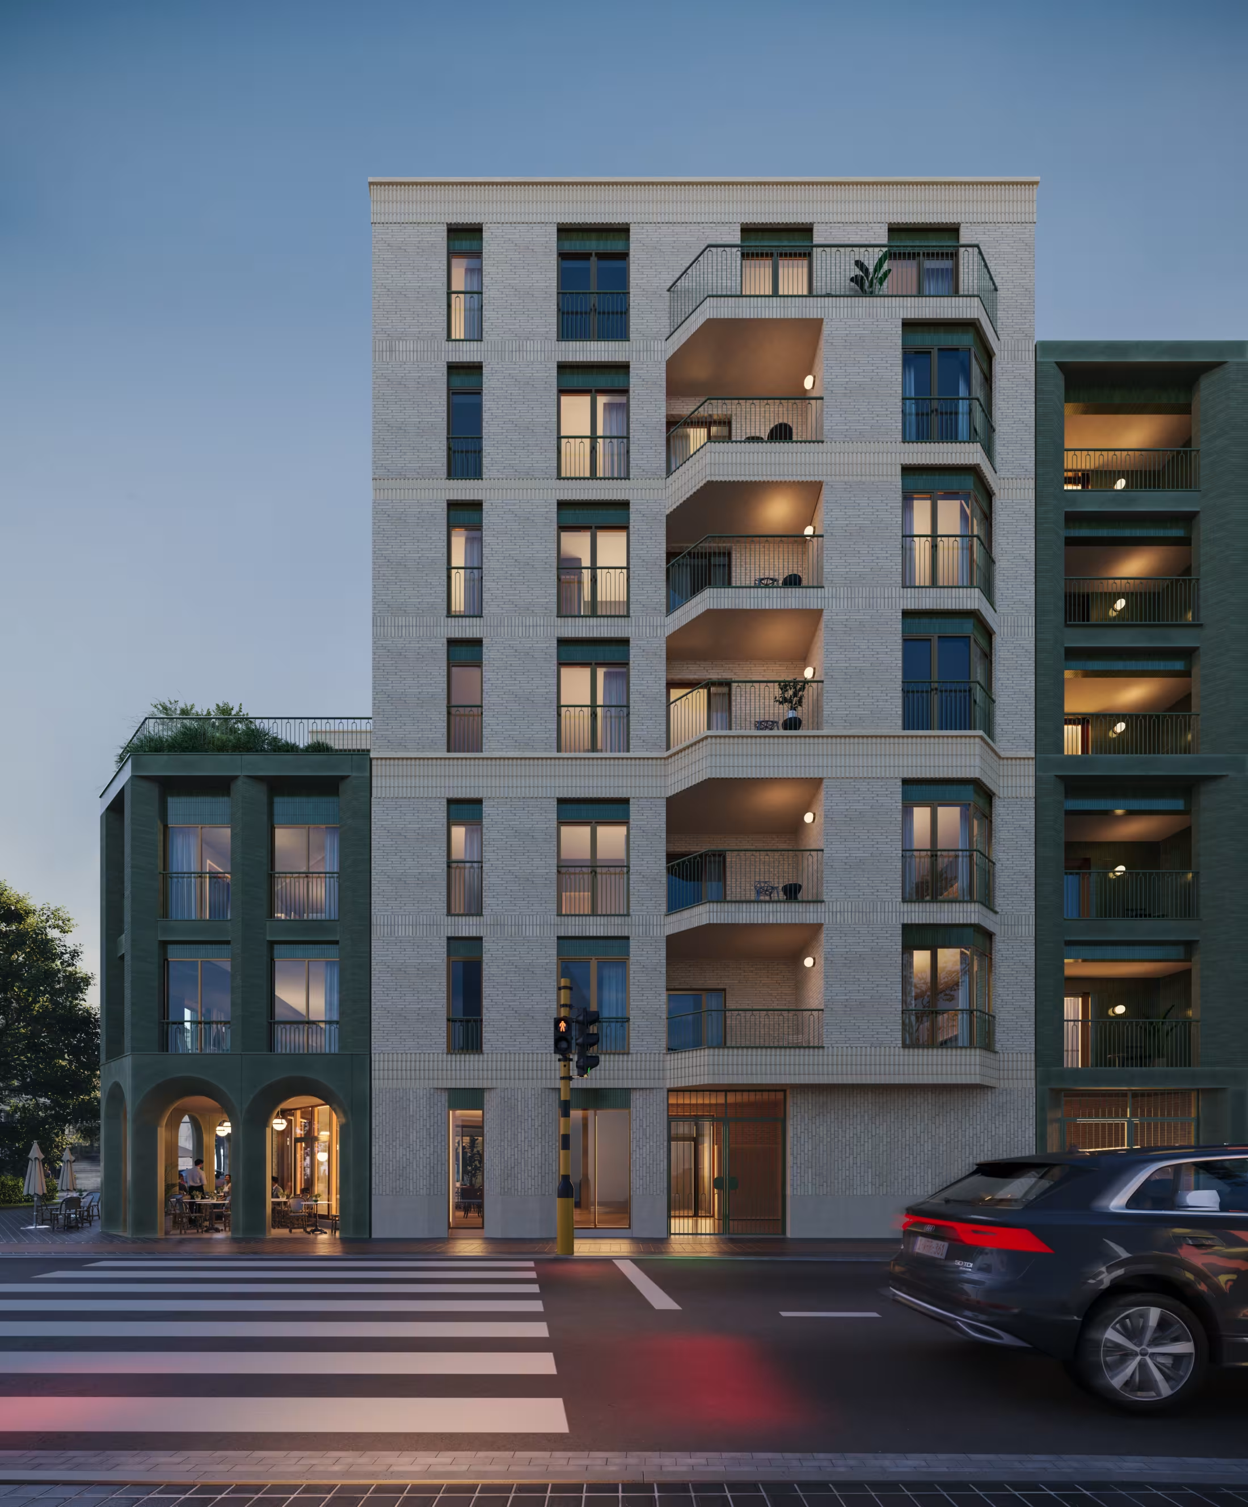
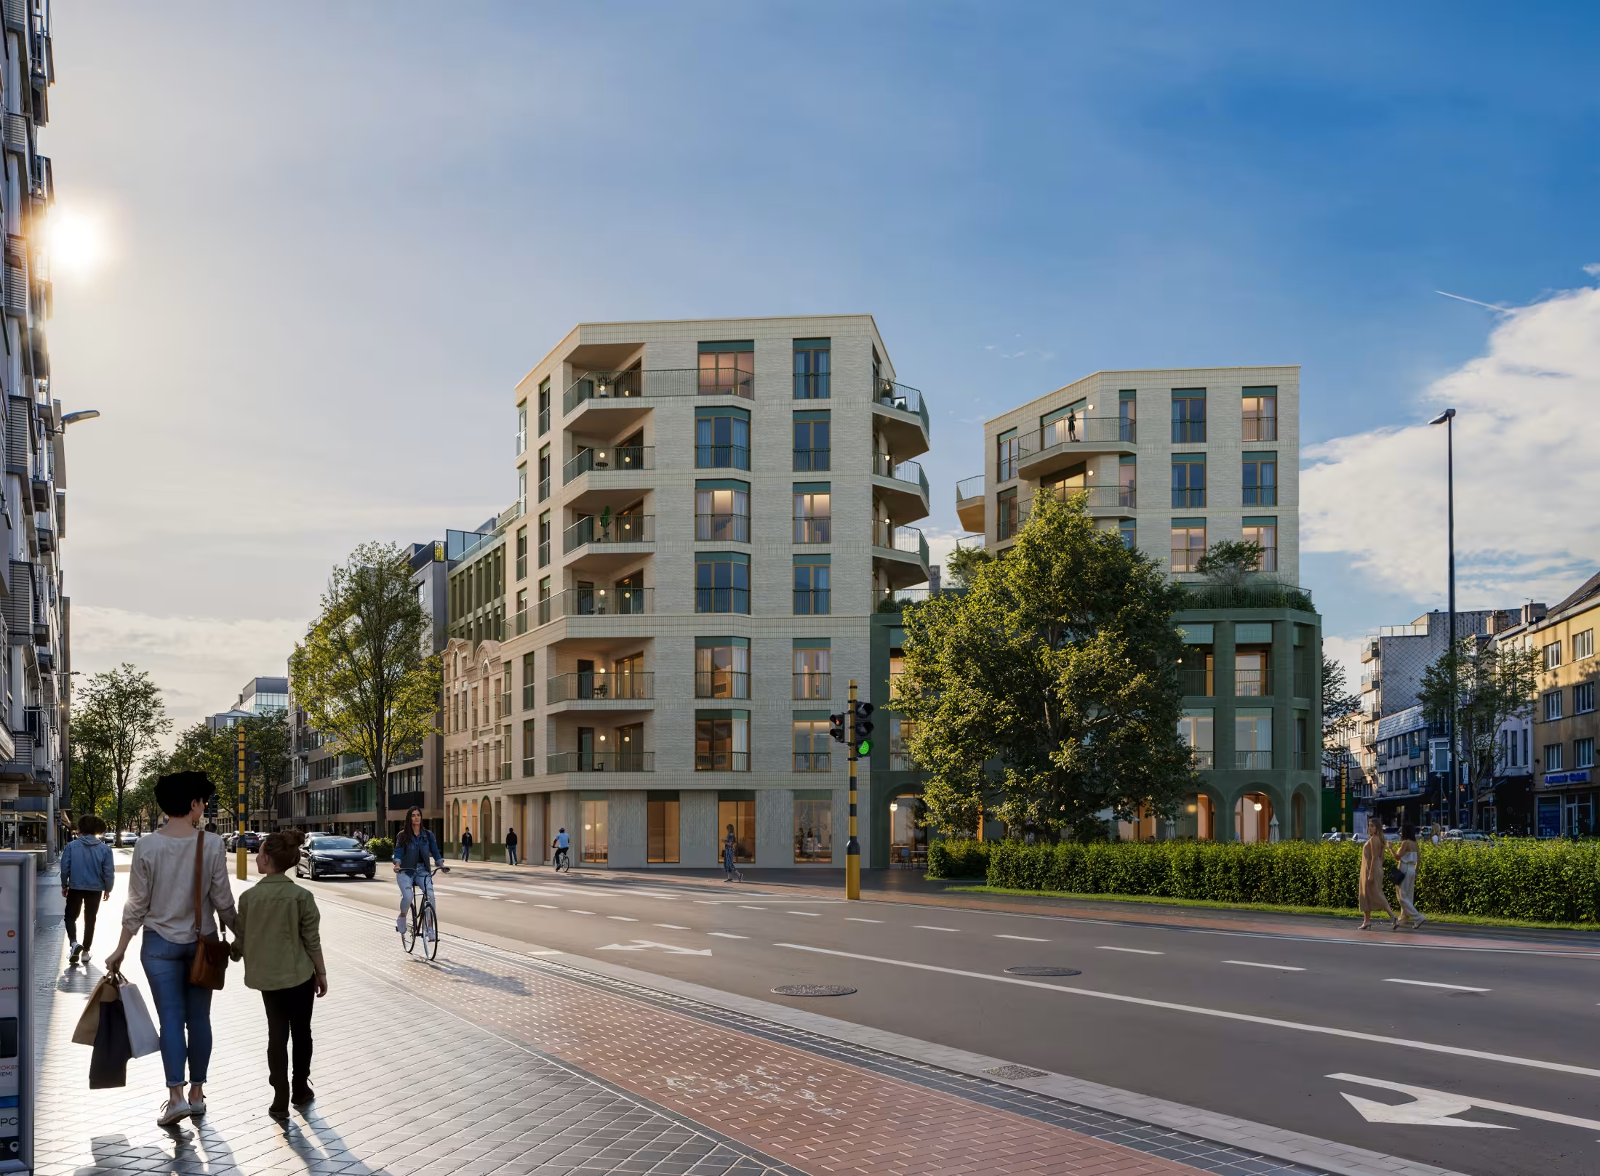
The street sidein the Belle Époque district.
Petit Paris anchors itself in Koninginnelaan, shoulder to shoulder with the existing façades. The district finds a new Belle Époque chapter.
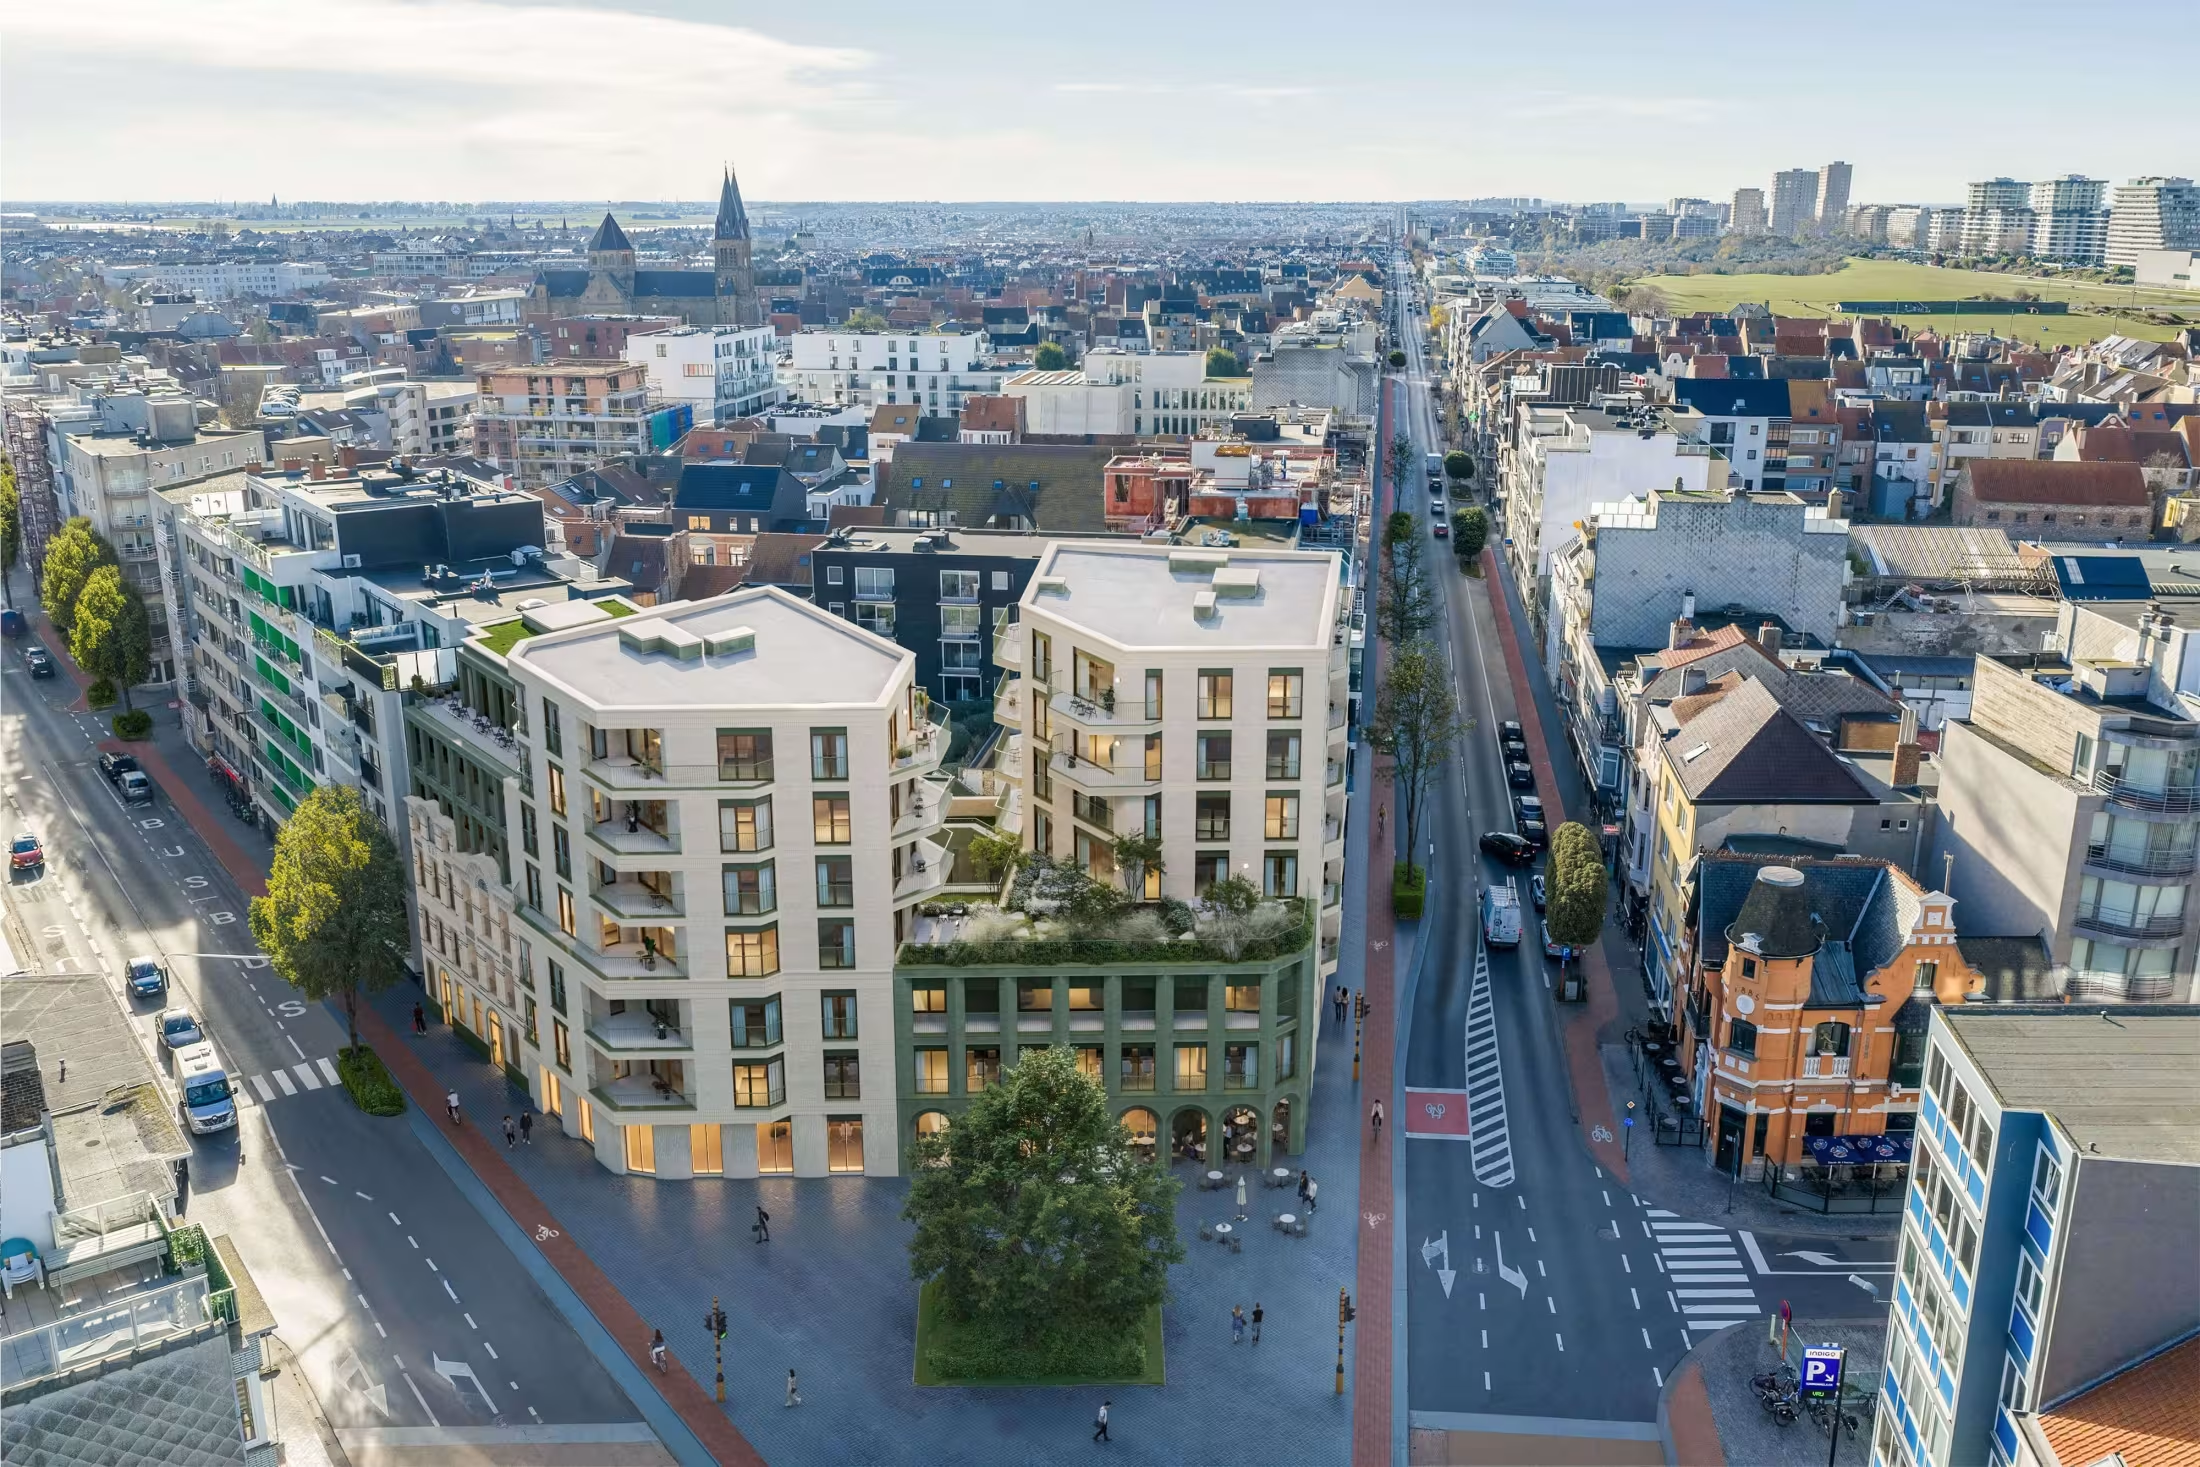
The projectfrom above.
From the air, the coherence with the district reveals itself: Stéphanie Park, the sea on the horizon and the Royal Galleries a few minutes' walk away.
The neighbourhood ofPetit Paris.
Move across the map to discover the district. The sea, the park and the city heart are minutes away on foot. Every path starts from Koninginnelaan 77.
The Belle Époque square directly beside Petit Paris, surrounded by hospitality and the beating heart of the district.
Fourteen renders,one feeling.
A large image that changes, an index on the side that guides you through all 14 renders. Click to lock the view - the show then pauses and you set the pace.
Four steps,no surprises.
From first conversation to keys in hand. One point of contact, one clear plan, a fixed price upfront.
02Visit.
Personal meeting at the office or on site. We walk you through the plans one-to-one and answer questions on layout and orientation.
Schedule a visit03Choice.
Reservation of your unit, followed by definitive plans and material selections. A notary of your choosing handles the deed at 6% VAT.
Discuss your scenario04Keys.
Handover with attention to every detail. One year of aftercare on finishes, ten years of statutory guarantee on the structure.
Ask your questionYour builder,Van Tornhaut.
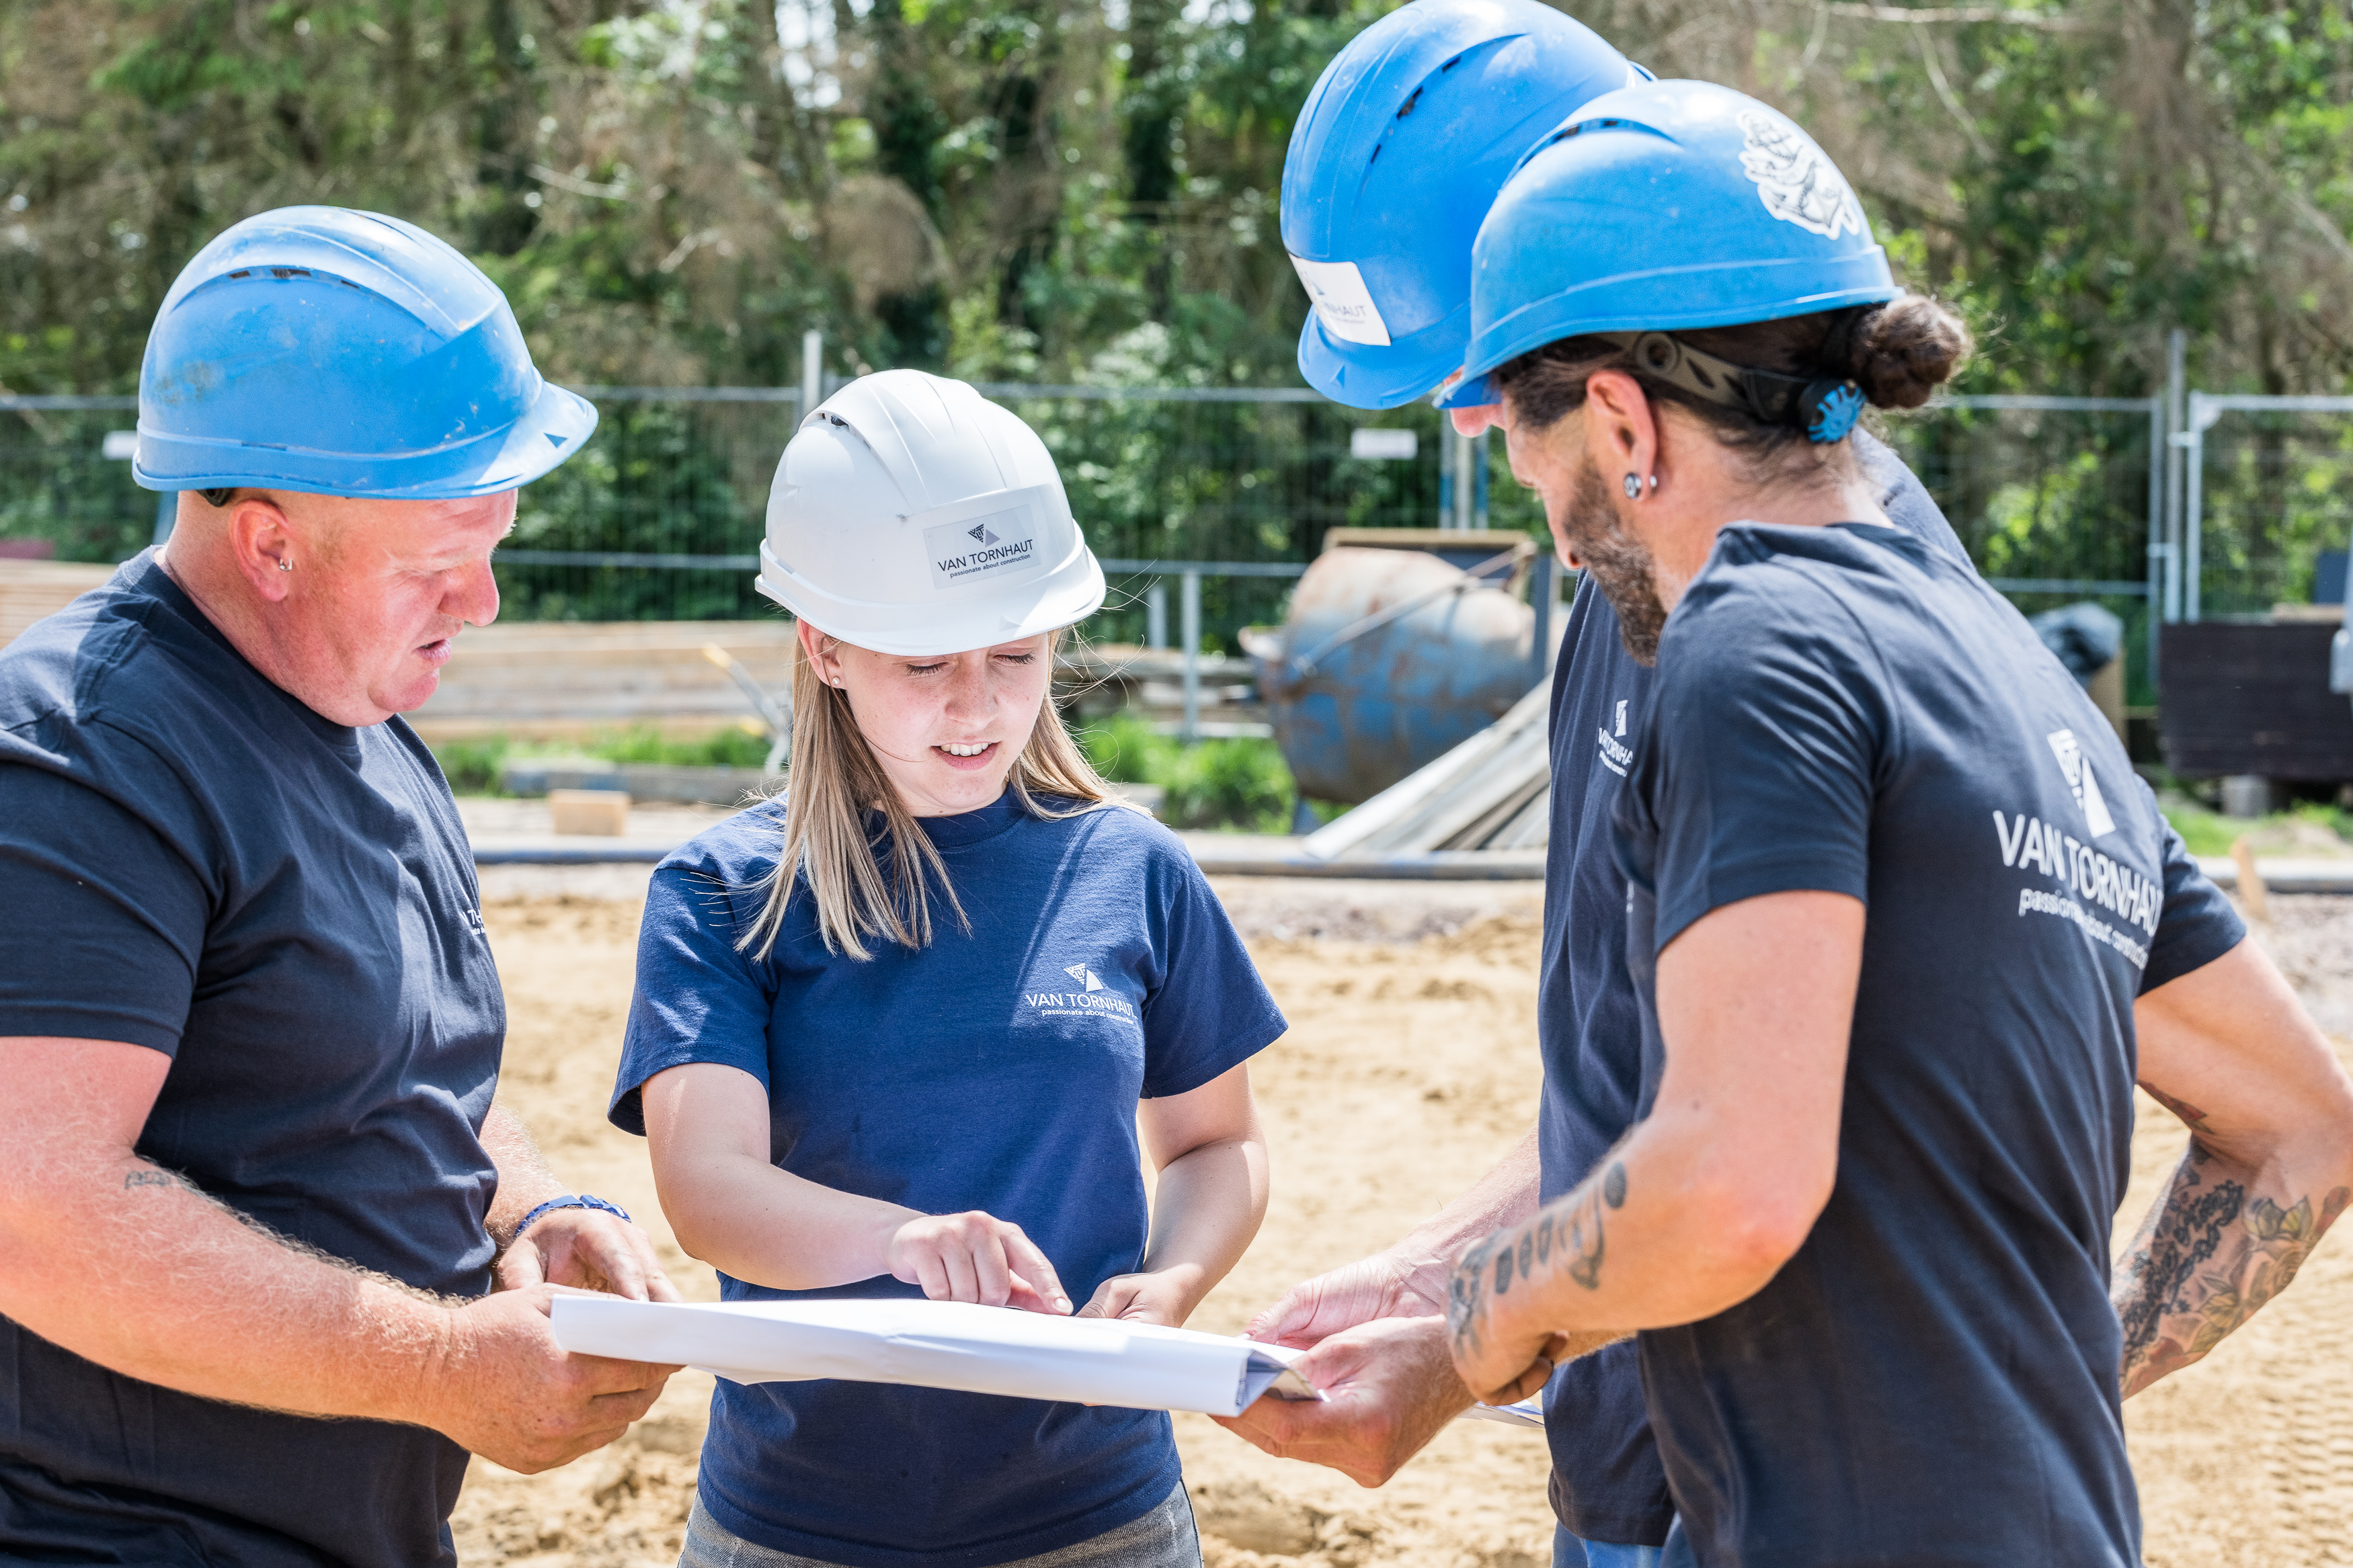
Van Tornhaut has been building apartments, offices and public buildings in Flanders for more than 40 years. Founded in the '60s, BV since 1983, part of VT-Invest Group since 2000 under the leadership of Alain De Groeve and Kristof De Brouwer.
From first pile to handover, in four phases.
A transparent construction process. Photos, videos and updates from preparation to final delivery.
- 01
Preparation
Permits, demolition of the existing structure and site preparation.
Completed - 02
Foundations
Deep foundations, basement construction and the first concrete slab.
In progress - 03
Shell & façades
Construction of the floors, concrete structure, placement of the Belle Époque façade elements.
Planned - 04
Final finishing
Interior finishing, technical works, painting and handover of the private areas.
Planned
Curious how our project takes shape step by step?
Visit us on the open day6 June,step inside.
10:00 - 14:00
Koninginnelaan 77, 8400 Ostend. Plans, materials and the first finished space on display.
Request thebrochure.
Leave your details and we'll send you the complete brochure pack with floor plans, indicative pricing and available units. We'd be glad to arrange a personal meeting at the office or on site.
- Address
- Koninginnelaan 77 · 8400 Ostend
- Phone
- 09 216 79 85